
Modular Cleanroom
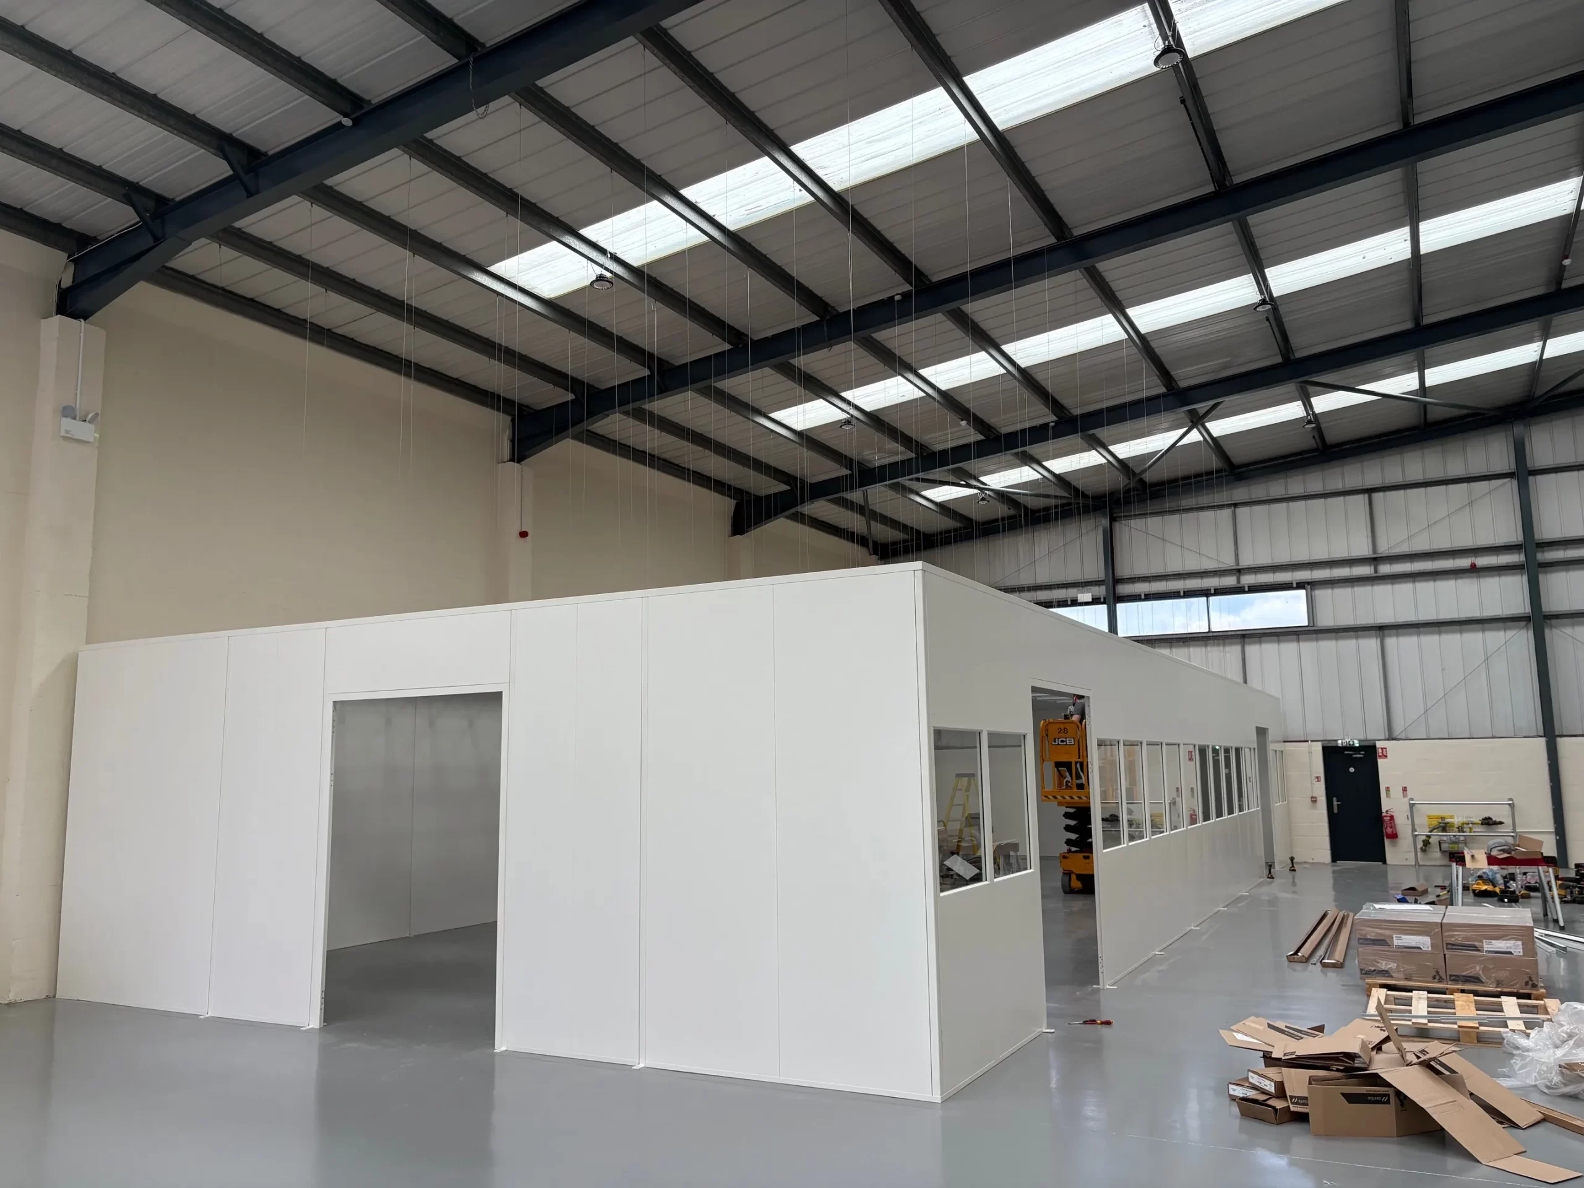
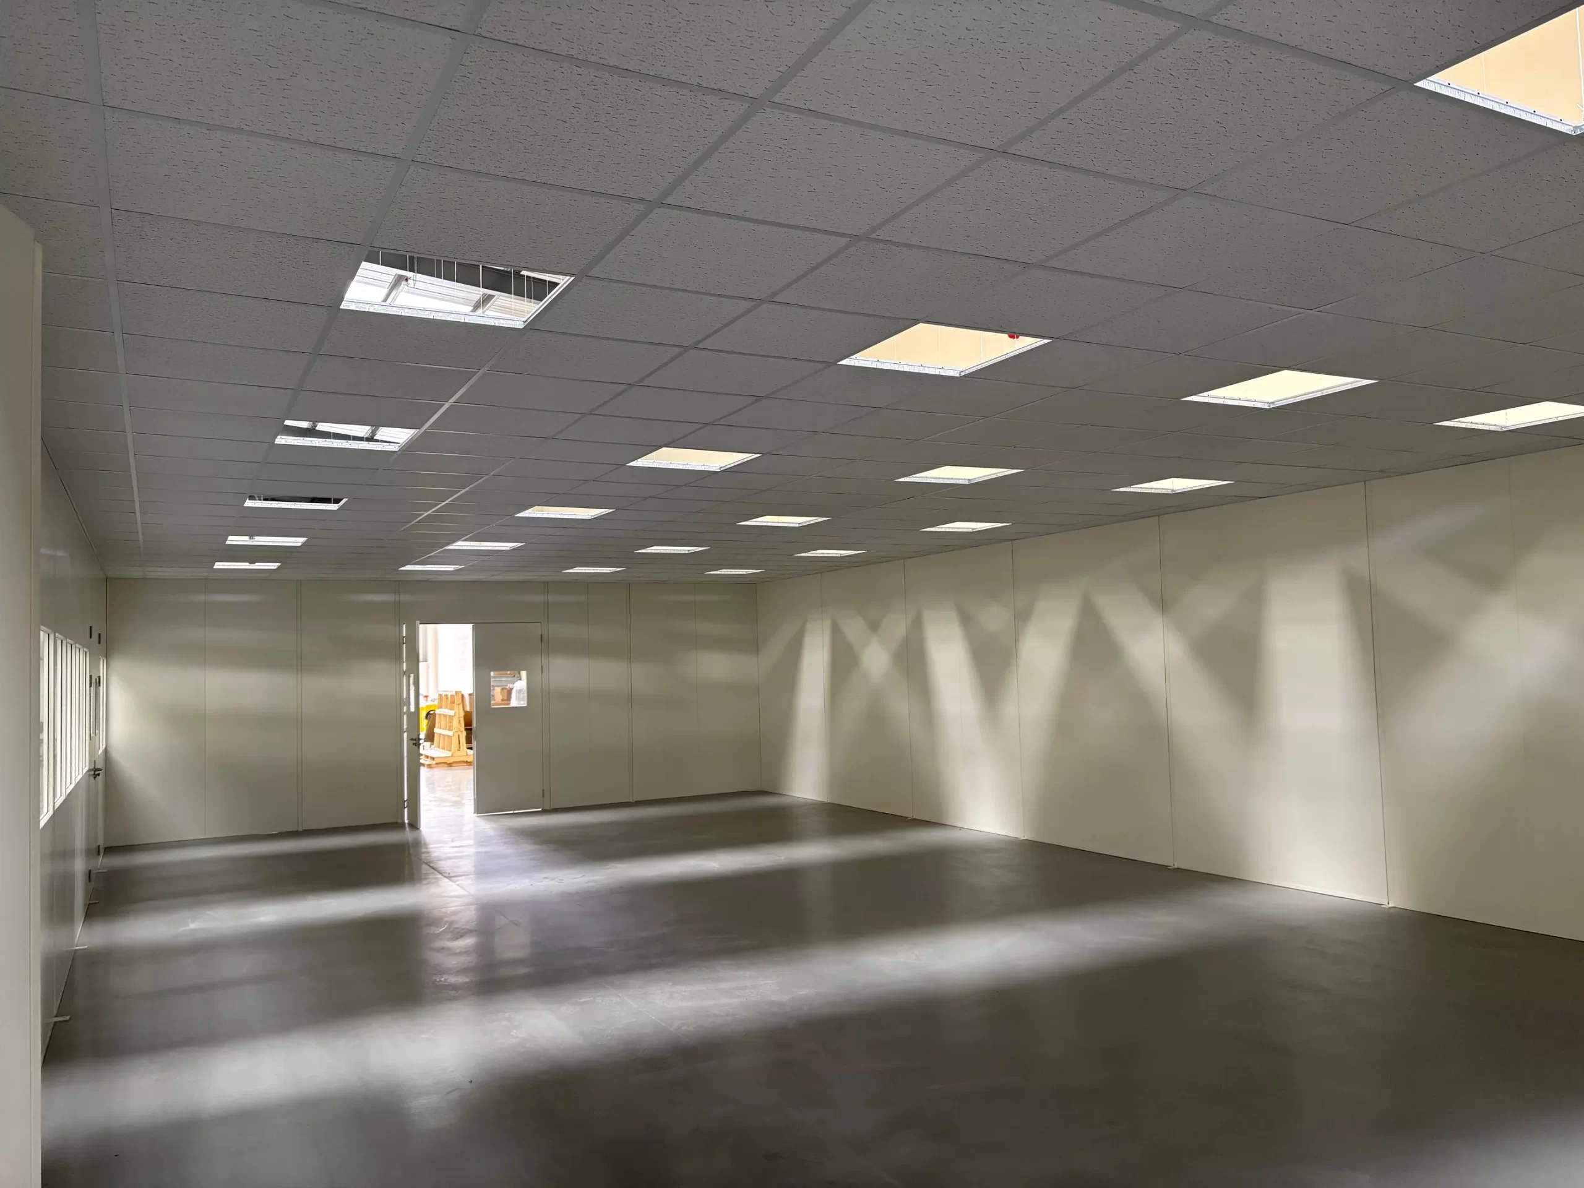
The Modular Cleanroom panels are supplied in the same way as the standard double skin partitioning panel system, made up of a maximum of 950 mm partitioning panels. These can be supplied as all solid panels or solid glass panels. On this project, the glass is the single glass option, but this could be supplied as double glazed or flush double glazed at 50mm thick. The double skin partitioning for the Cleanrooms has powder coated sheet steel on both sides with a rockwool insulation in between them. The panels slot together with a jointing biscuit between each panel and every 3 panels maximum. We install a post; if the room is next to the edge of a mezzanine floor and no handrail is behind it, then we will install a post every panel to give extra strength and better side loadings.
Between the panels, there is max 2mm gap. To create a cleanroom, these small gaps can be filled with silicone in the same colour as the partitioning.
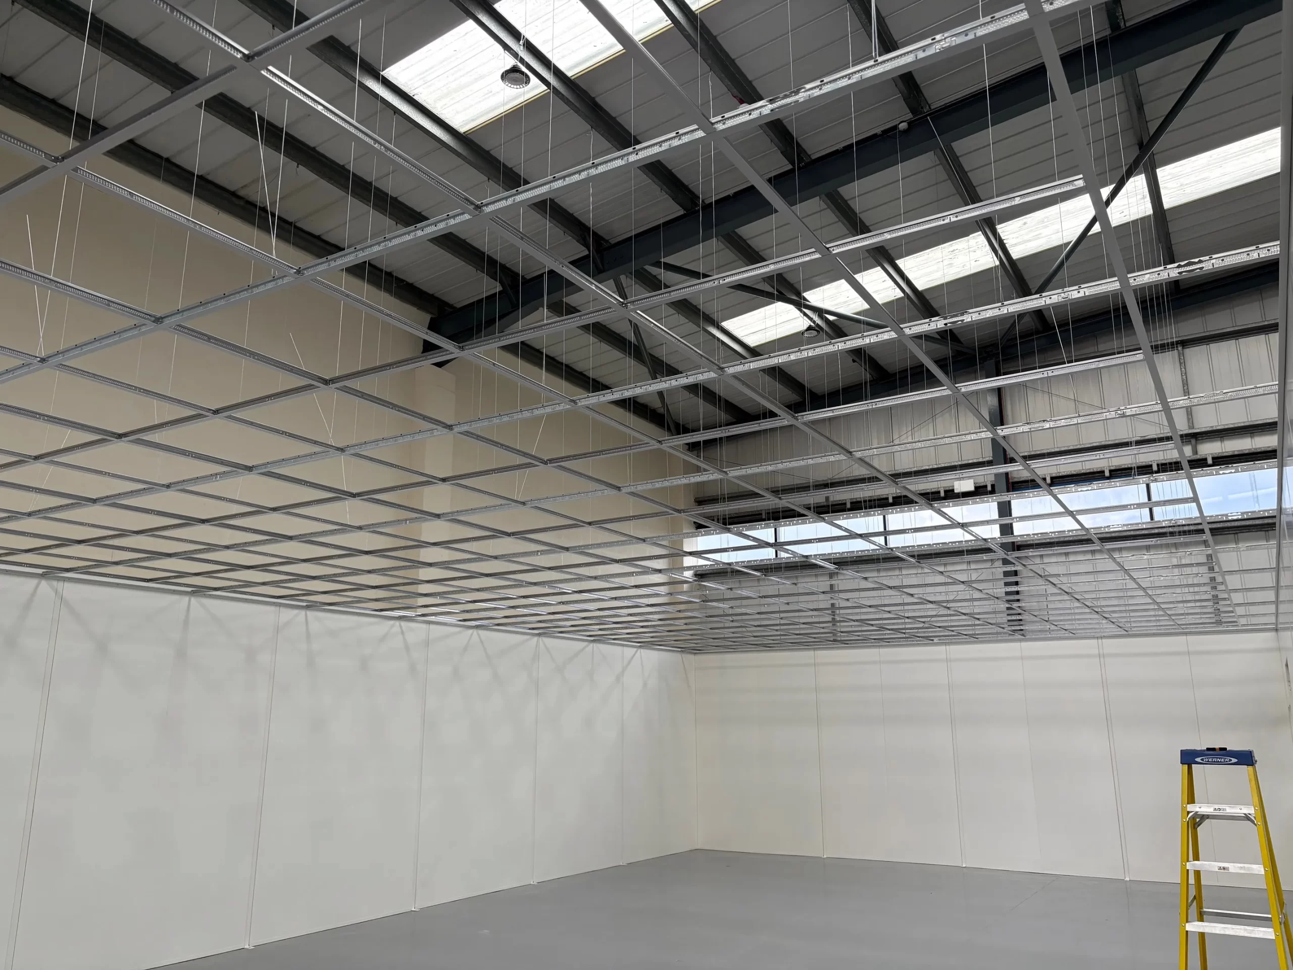
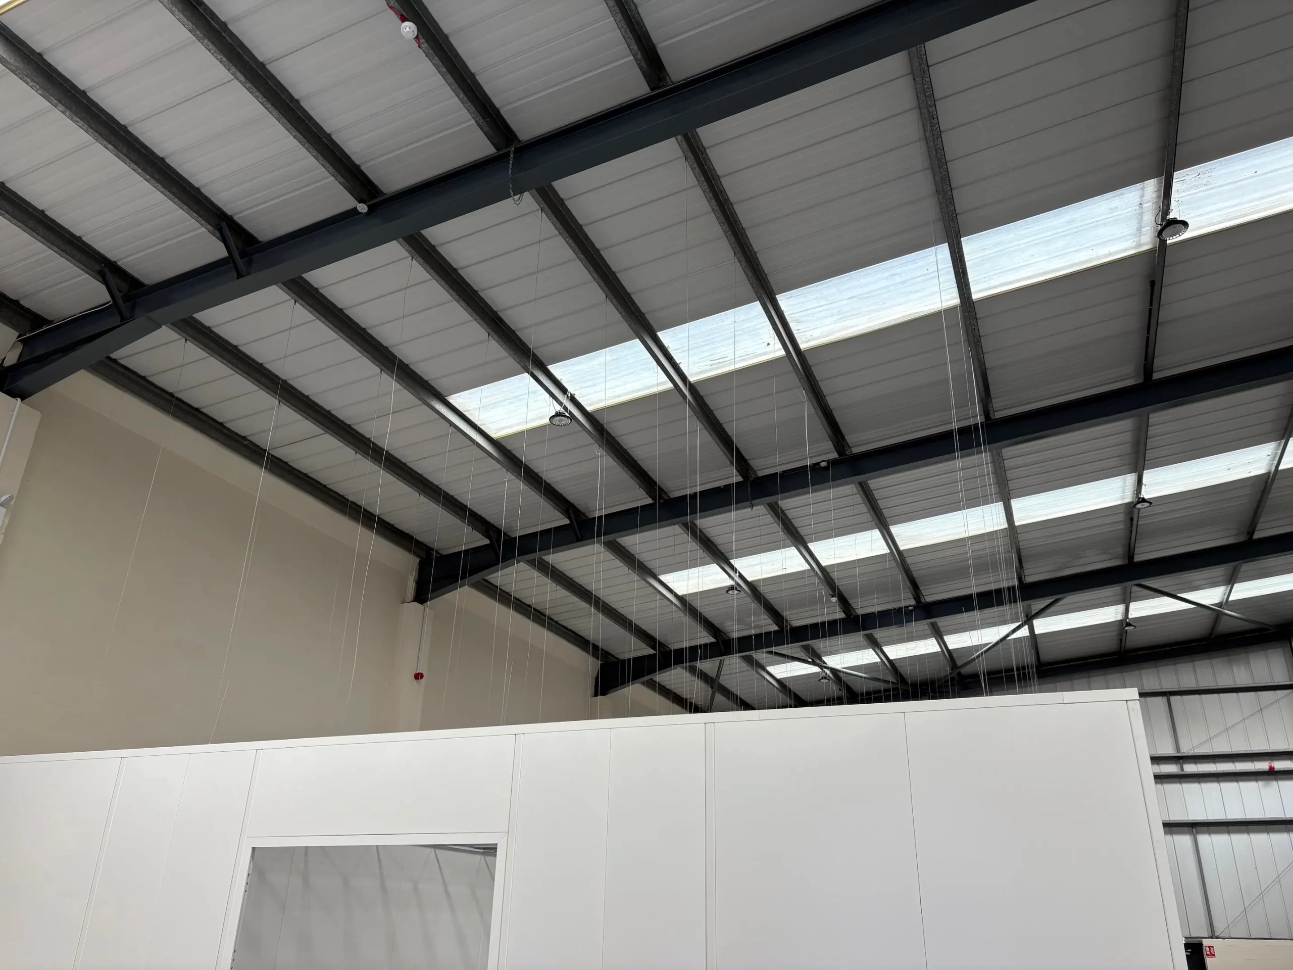
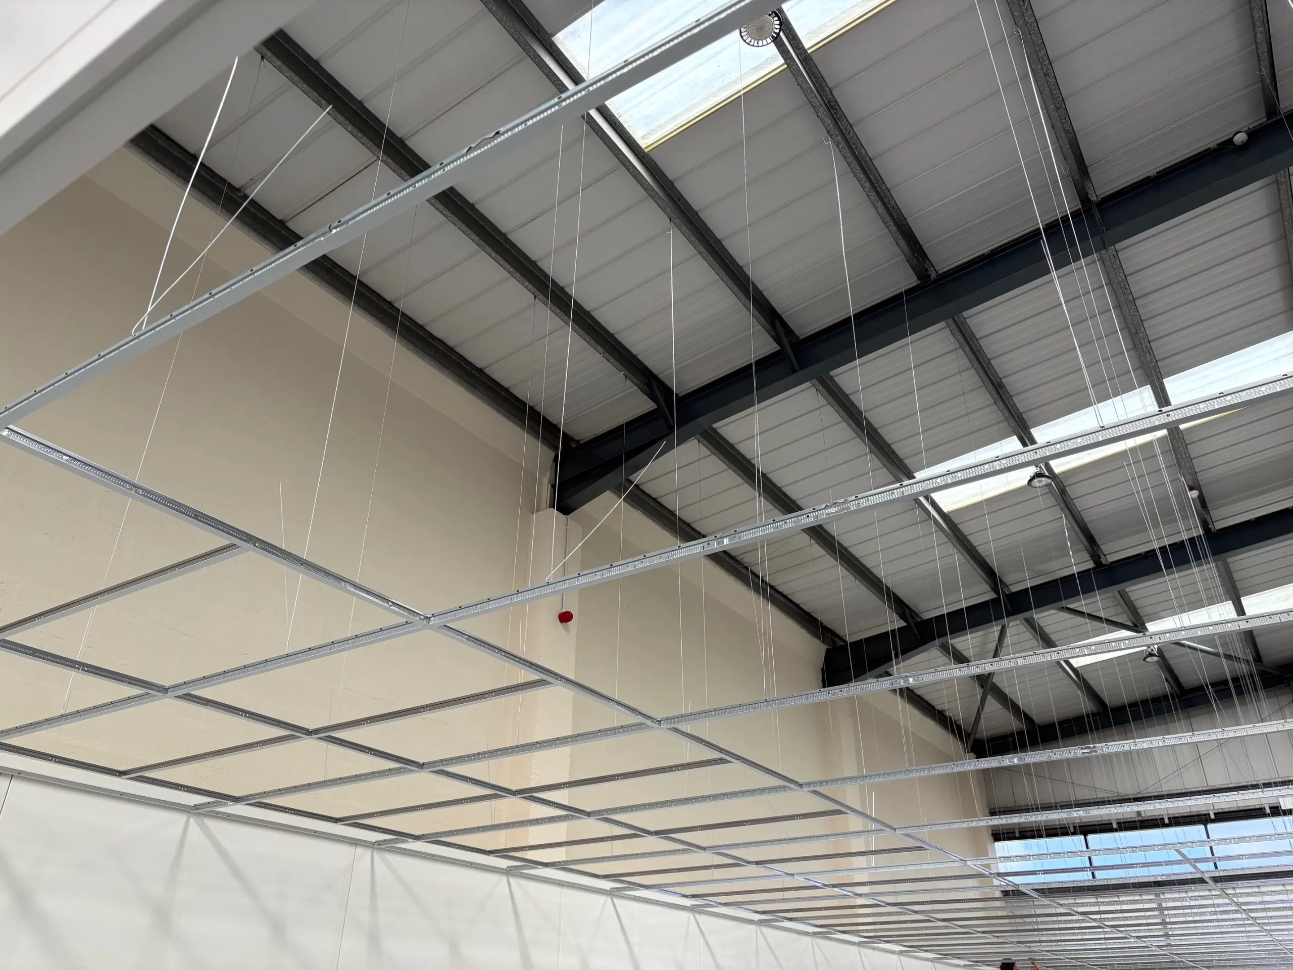
On this cleanroom project, the suspended ceiling was hung from the building structure as the room was wider than 6m, which means we couldn’t use our standard galvanised ceiling support beams that are secured to the top of the cleanroom partitioning panels.
The cleanroom partitioning has a floor track which is secured to the floor below, and the panels drop into this and then lock into each other. The panels also have a top track to secure them in place.
The Cleanroom partitioning can be supplied in a variety of standard colours as well as non-standard colours upon request. This project was installed in 3 days with 3 guys in Telford
Like what you see?
Let's talk about your project
Get In Touch
If you have any requirements or unsure of any of the information on our website then please don’t hesitate to contact us.