Double Skin Partitioning
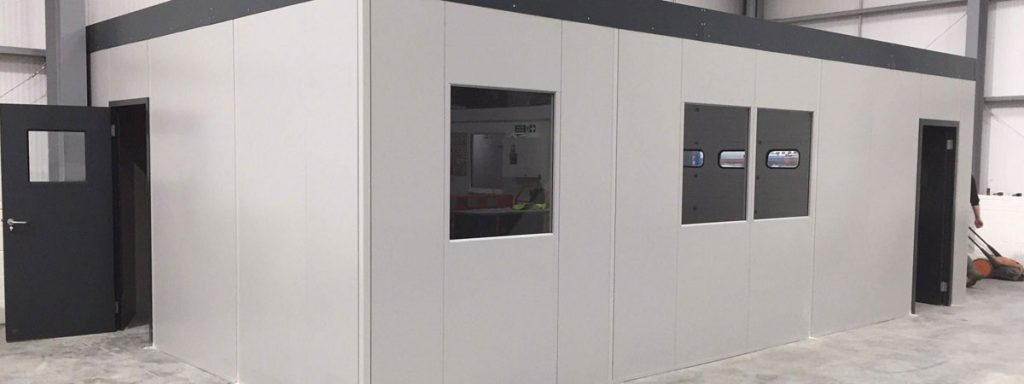
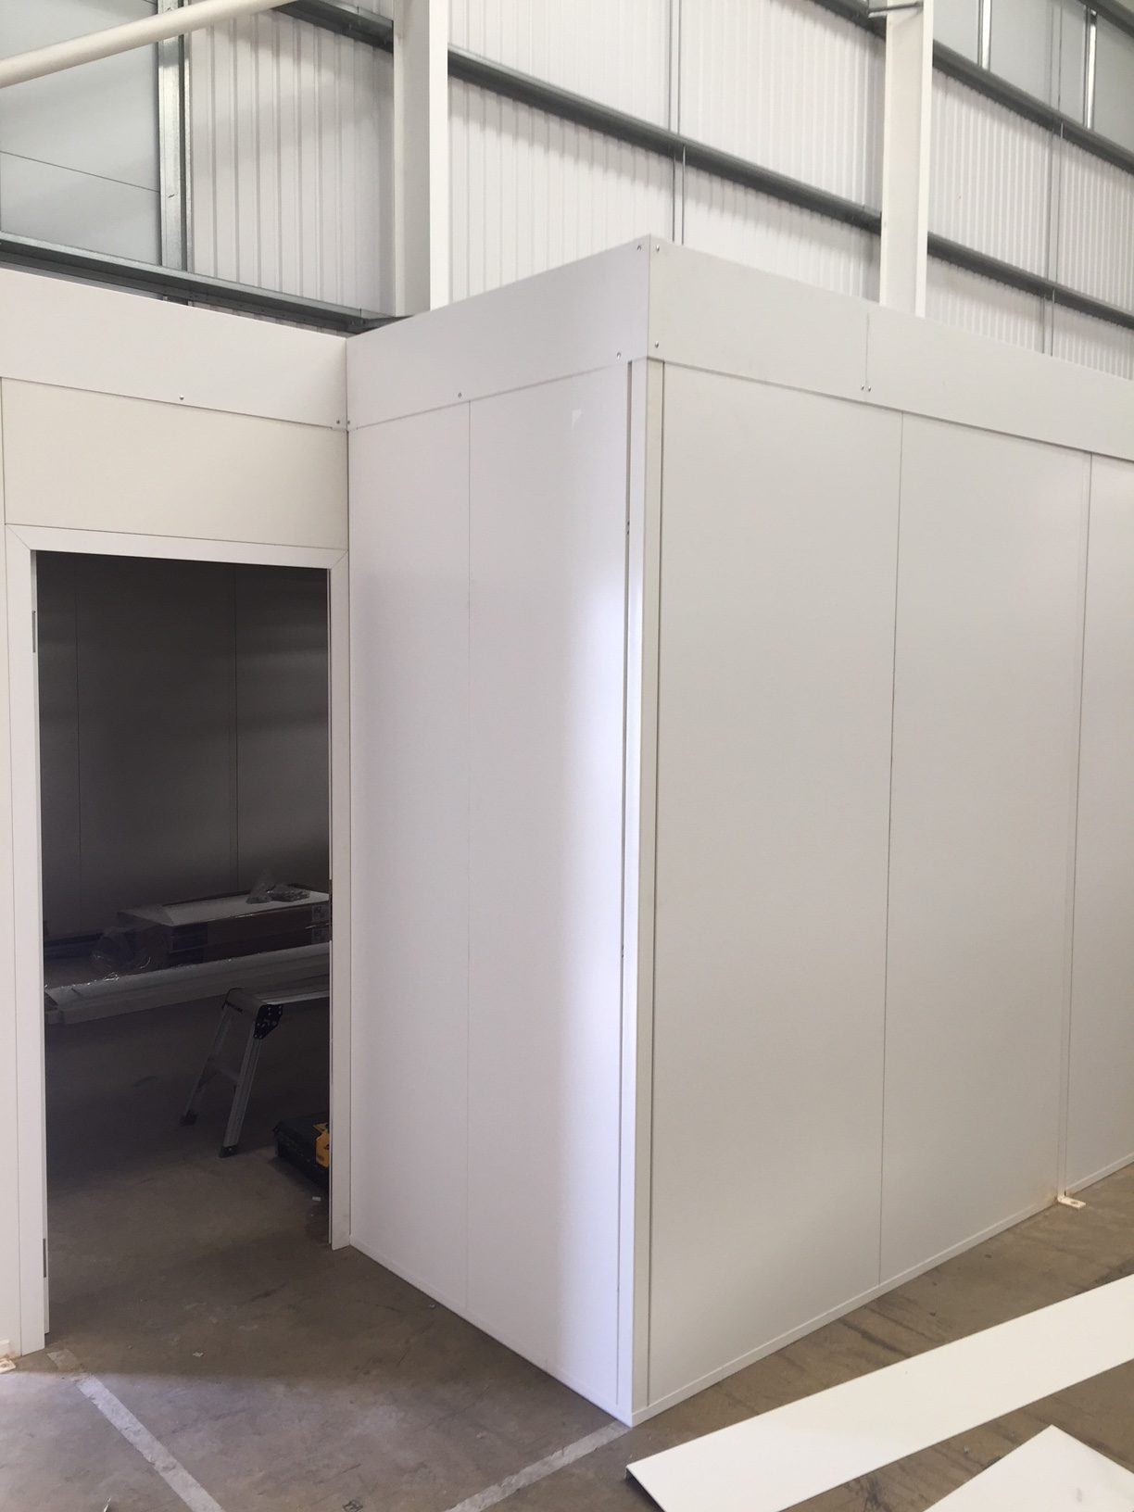
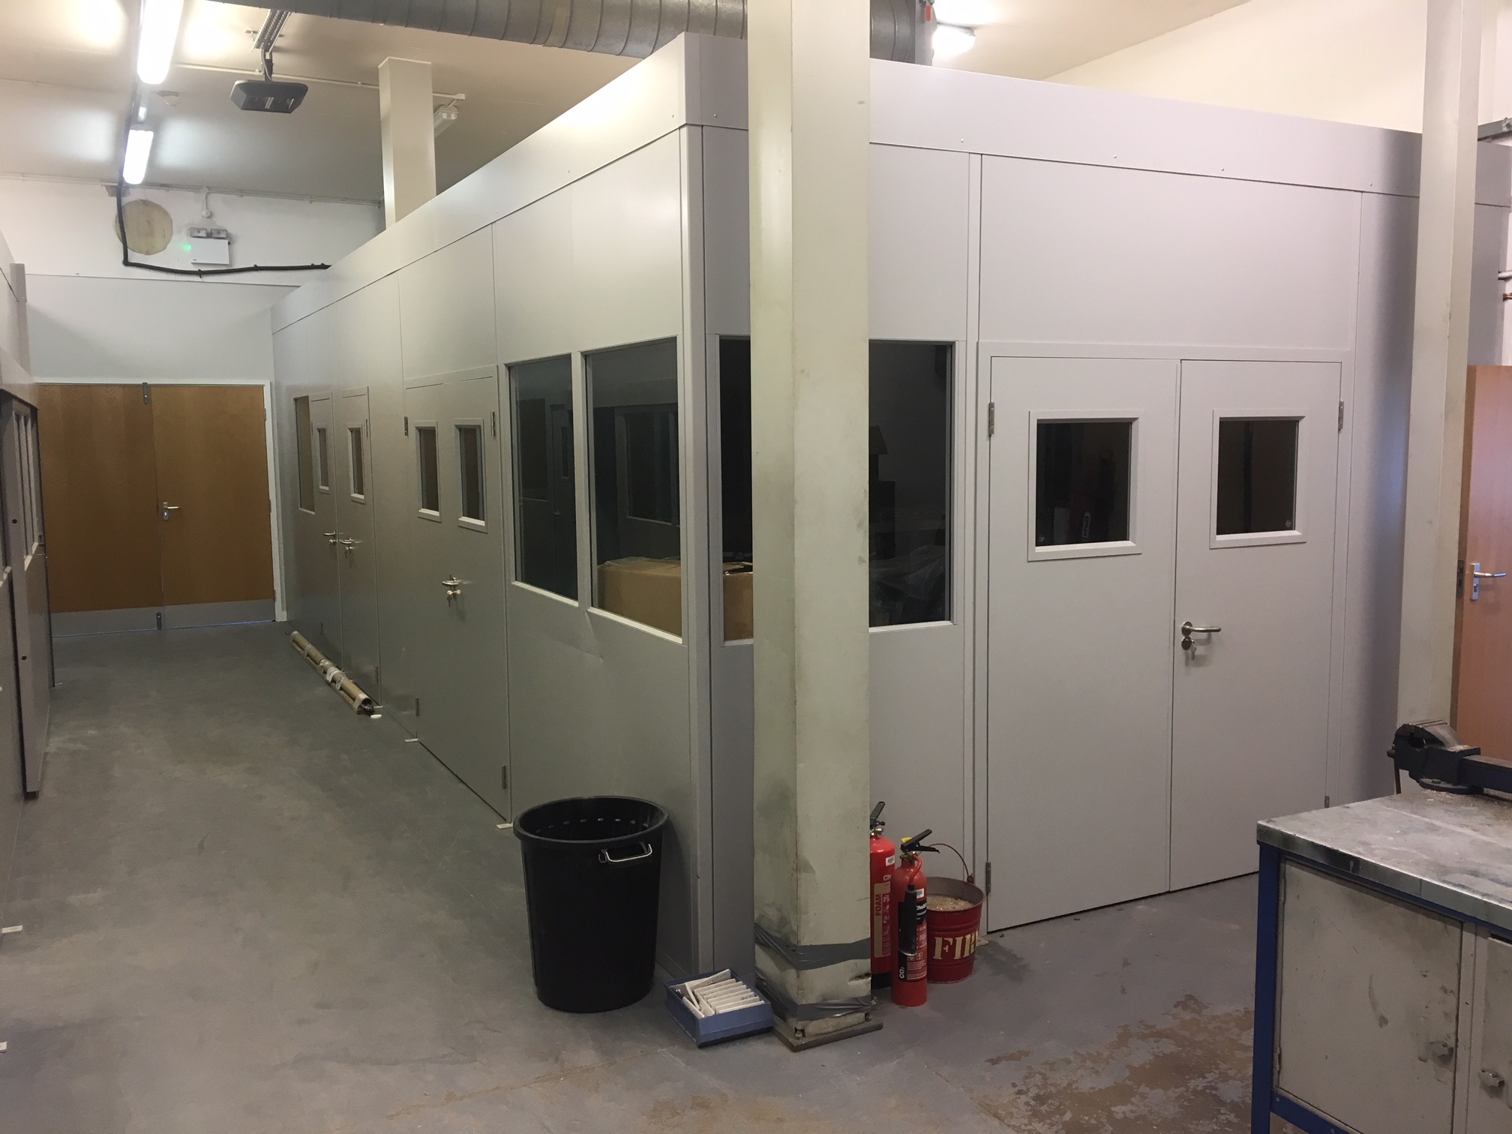
Our double skin partition system creates a smooth, clean finish on both sides, with minimal visible joints and a professional appearance. These double skin steel partitions suit works offices, clean rooms, production areas and storage spaces for chemicals and food products, where hygiene, security, separation and durability matter. The smooth internal finish makes the completed space easier to use, clean and maintain, while the outer face provides an equally tidy finish for adjoining working areas. Double skin systems are particularly useful where both sides of a dividing wall remain visible and accessible during daily operations.
Double skin steel partitions can form secure areas, factory dividing walls and controlled environments where staff need managed or alternative access. The key differences between single skin partitioning and double skin construction concern the finished faces and the enclosed panel structure. Single skin steel partitions have one finished face with exposed framing, while double skin steel partitions provide a neater finish on both sides and stronger visual separation between production, storage and welfare areas. For busy industrial environments, these steel panels offer strength, security and a professional appearance. Choosing between single skin and double skin steel partitioning systems depends on how each side of the wall will be used and the performance required.
The panels sit directly into a floor channel, which is secured before the partitioning is erected. Each panel is slotted into place, and a header channel gives the supporting frame extra support and strength. A framework of cold rolled channels panelled with steel-faced sections helps align each run of partitions accurately. This installation method makes the system quick and easy to construct. When we install steel partitions, the planned layout establishes the steel panel runs and door positions, allowing space for everyday staff movement and materials handling. The system comes as standard with high-performance single doors, double doors and hospital-type door sets. Doors can have single or double glazed vision panels, or a flush finish with no vision panel, depending on access and visibility requirements.
Our steel partitions use panels constructed from two sheets of steel around a 50mm high density mineral fibre Rockwool slab infill. These two layers enclose a stable insulating core within a durable steel skin. This double skin steel construction creates an air gap and air cavity around the insulating material, helping with sound reduction, sound insulation and noise reduction by limiting noise transmission. The infill also supports enhanced thermal insulation, limiting heat transfer to support temperature control and help maintain a comfortable temperature within the finished enclosure. Where better insulation is important, thermal performance and acoustic requirements should guide the specification of the double skin partition. Panels connect through an internal section for quick, simple installation; this internal panel connection adds rigidity, a wireway facility and practical piping routing. Standard panel thicknesses and setting-out details can be confirmed in mm where precise dimensions are required. Both faces remain neat for offices, cleanrooms and storage areas containing chemicals or food products.
Key features of this high quality modular solution include durable steel faces, clean lines, minimal joints and a consistent finish. The steel sheets form two outer layers that create solid physical separation while allowing practical access for staff, materials and maintenance through the specified doors. Powder coated finishes are available in standard RAL colours or a RAL colour chosen to suit surrounding equipment or colour-coded areas. Double skin steel partitions offer a cost effective option for industrial partitioning where single skin partitions or a single layer wall would not provide the required finish, strength, noise reduction, security or acoustic performance. Comparing the finished faces, insulating layers and access requirements helps identify suitable partitions for each working area.
Double skin steel partitions can suit new layouts, refurbishments or changes to existing commercial space. For a double skin partition installation with particular operational requirements, our team can advise on door positions, glazed vision panels, panel heights, junction details and dimensions in mm. Thermal insulation and fire ratings can also be considered where relevant to the specification. Discussing these requirements during planning helps align the enclosure with the intended use of the partitioned area, rather than choosing panels solely by appearance. Where specified, fire ratings should form part of this discussion from the outset. Billington Safety Systems can design, supply and install double skin steel partitioning alongside guarding, barriers, cages and access solutions, maintaining a strong, professional finish throughout the working area.
Tell us about your project
Related industrial partitioning options: Mesh partitioning | Storage Cages | Solid partitioning | Mezzanine floor guard
Planning Around Daily Operations
A double skin partition system is most effective when planned around the way a site already works. In a busy industrial or commercial space, the partition line needs to support movement between storage, production, maintenance and welfare areas without creating awkward routes or blind corners. Billington can help consider the practical layout, including how new steel partitions sit alongside pallet racking, protective barriers, machine guards and access gantries. Planning the available floor space and door positions together helps keep everyday routes practical for staff and materials. For double skin partitioning, this also means considering how people approach doors from either side and where visibility through glazed panels would be useful.
For projects needing separation, visibility and controlled access, double skin steel partitions can be specified with other proven systems from the wider Billington range. Mesh partitioning may suit areas where supervision or ventilation is useful, while solid systems, single skin partitions and double skin options provide different levels of physical division. Comparing single skin partitioning with double skin systems also helps establish where a neat finish on both sides, sound insulation and sound reduction matter most. Single skin partitions may meet the needs of one area, while an insulated enclosure is more suitable elsewhere. These differences guide the choice between single skin and insulated steel partitioning systems without treating every part of the factory or building in the same way.
This joined-up approach suits refurbishment work, layout changes and new internal spaces. Rather than considering double skin steel partitions in isolation, the design can account for access gates, single doors, glazed panels, fencing, guarding enclosures, knee braces and the surrounding working area. Where fire ratings form part of the specification, these requirements can be discussed alongside layout and access details. Planning double skin partitioning around these practical points helps coordinate the enclosure with neighbouring equipment and routes. The result is a cleaner, more practical installation that supports everyday use, reflects the required setting-out details in mm and helps the finished space feel properly planned.
- Practical site layout
- Coordinated safety systems
- Clear working zones