
Warehouse Storage & Partitioning Norwich
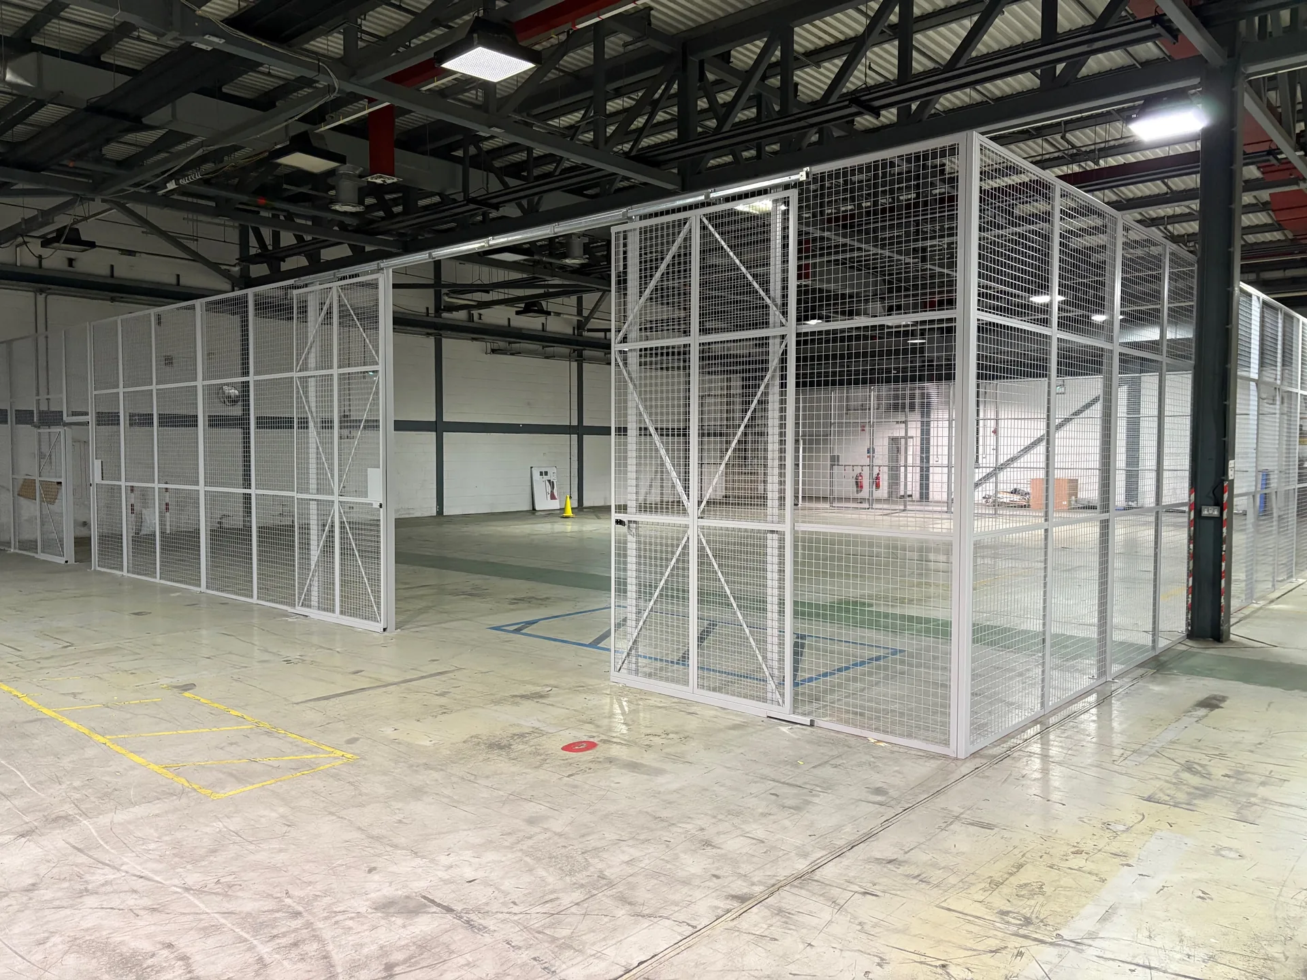
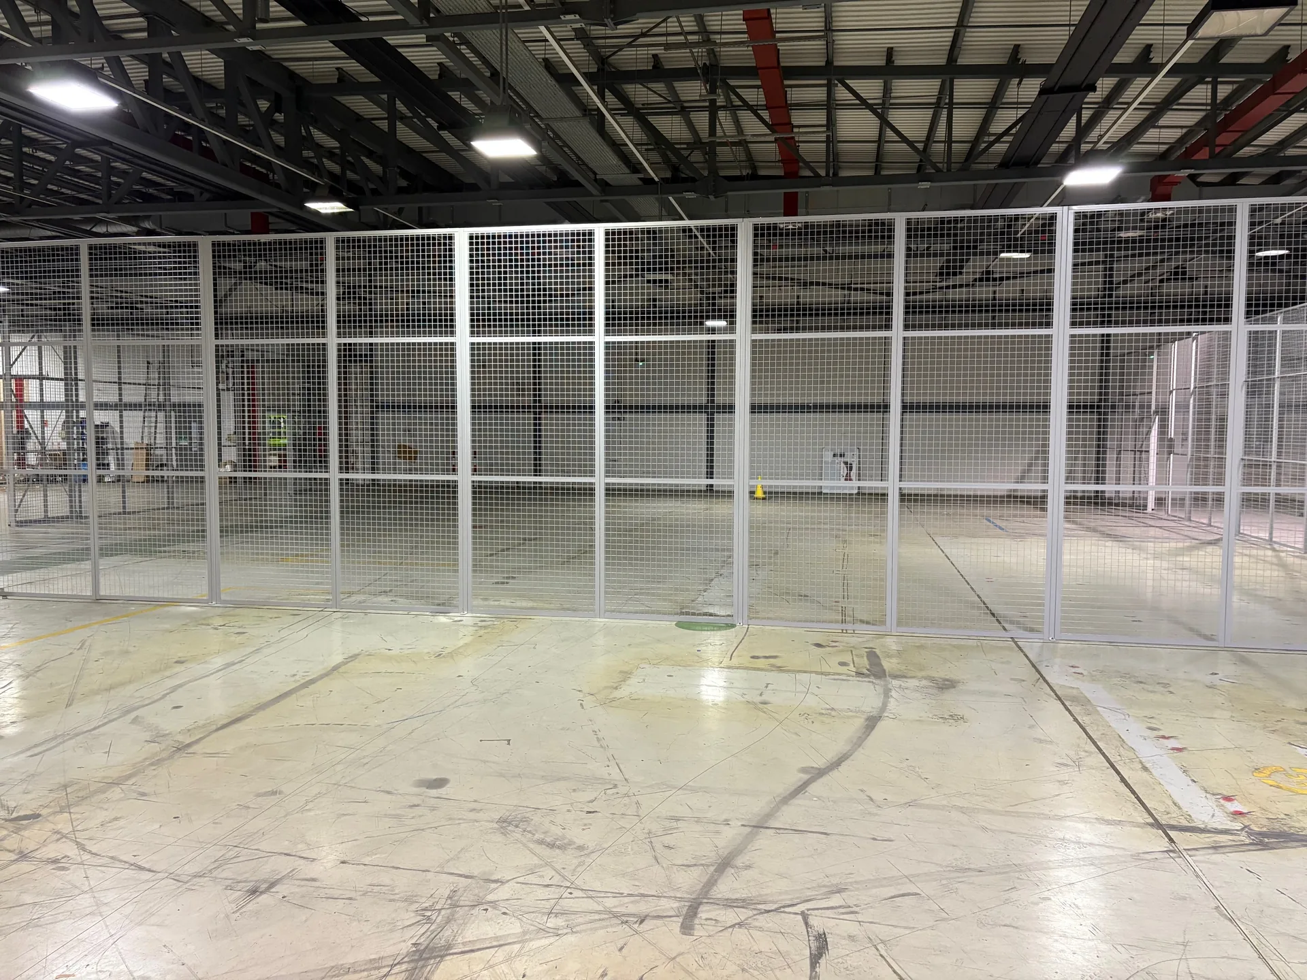
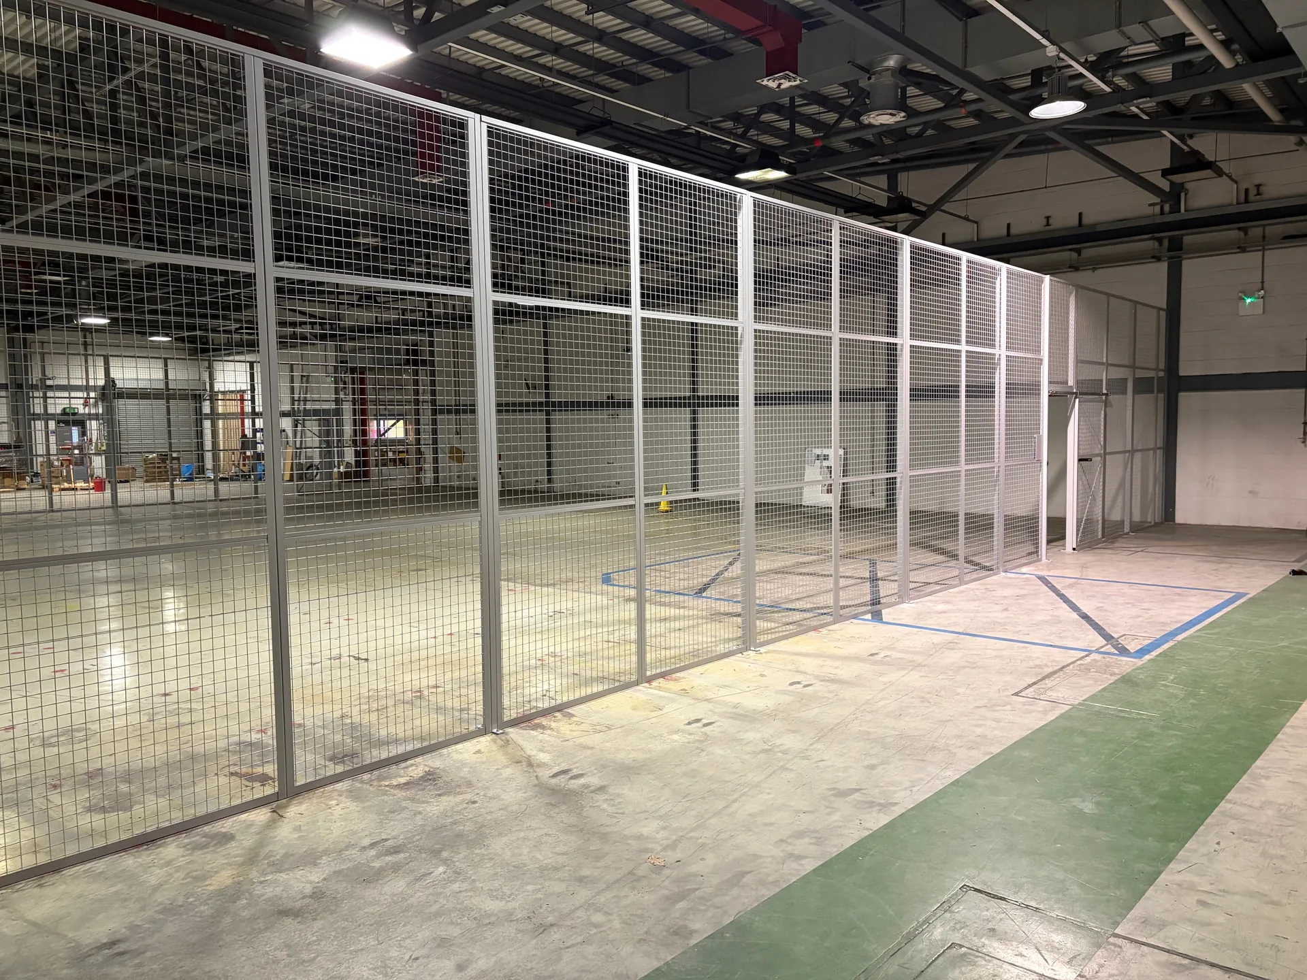
The mesh partitioning system is a versatile product and can be made to suit a variety of warehouse partitioning and warehouse segregation projects. In this instance we used it to create a 3 sided mesh partition separating the new stores area from the rest of the factory, creating a safe working environment and an easily accessible place to store products.
The mesh partitioning was supplied to a standard height of 3.66m, with 2 full height sliding doors 3 metres wide, giving enough room for the customer’s forklift trucks to turn into the mesh cage. As well as the 2 large sliding doors, we also installed 2 smaller personnel access doors on opposite sides, giving clear definition between operator and forklift truck access to the mesh cage. We installed standard hasp and staple padlocks for now, but the customer will eventually add their own access control systems.
The mesh partitioning is made from the standard 40mm x 40mm angled frame with a 50mm x 50mm mesh welded to it.
Although the standard mesh is 50mm x 50mm, these mesh panel systems can be supplied in 25mm x 25mm mesh or even expanded metal for extra security.
This mesh stores and warehouse partition was installed in Norwich and took 2 men 2 days to complete.
Like what you see?
Let's talk about your project
Get In Touch
If you have any requirements or unsure of any of the information on our website then please don’t hesitate to contact us.