
Cleanroom Partitioning
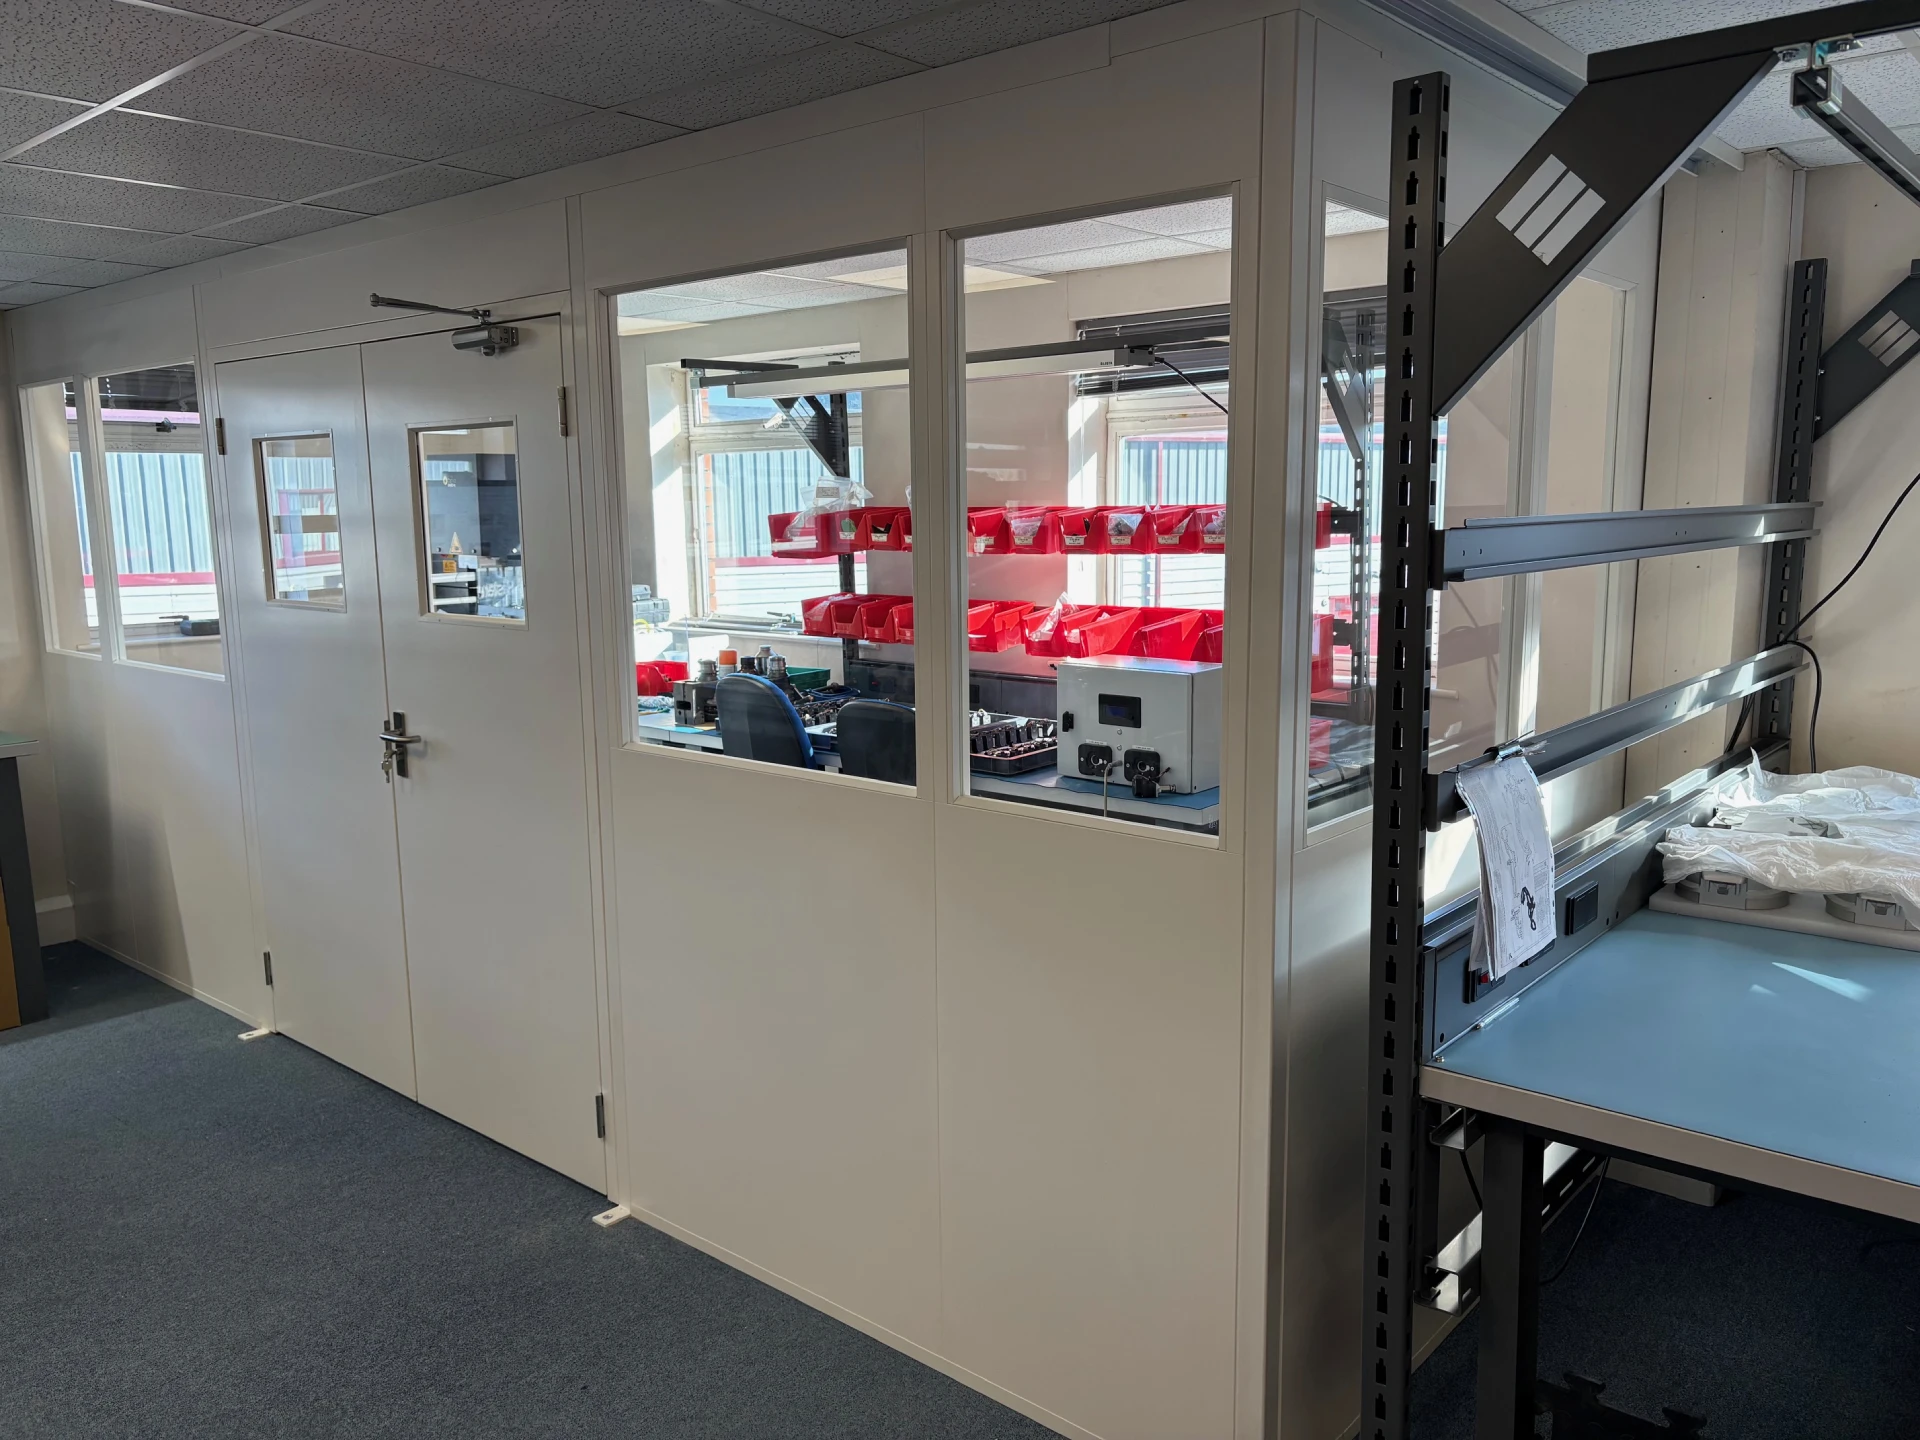
The modular cleanroom partitioning system was installed to the underside of a suspended ceiling and to the concrete 1st floor of an existing customer site. They will be using this cleanroom partitioning to build medical equipment in a more sterile environment and to test the parts within there before sealing them up and shipping them to the customers.
The cleanroom was on 2 sides, while the other 2 sides were made up of the existing walls of the building, supplied with 1 standard width and height double door in the centre of the large run of partitioning. The double skin partitioning is supplied with sheet steel both on the inside and the outside, giving a smooth finish on both sides and is infilled with 50mm rockwool insulation, meaning that it has good acoustic values as well. The gaps between the panels are max 2mm and can be infilled with silicone to match the partitioning, depending on the level of cleanroom you are trying to achieve
Due to the suspended ceiling height within the current area, this was a made to measure system with a floor track and then an upper track connected to the suspended ceiling, giving a rigid and flexible system.
Like what you see?
Let's talk about your project
Get In Touch
If you have any requirements or unsure of any of the information on our website then please don’t hesitate to contact us.