Double Skin Office Partitioning Congleton
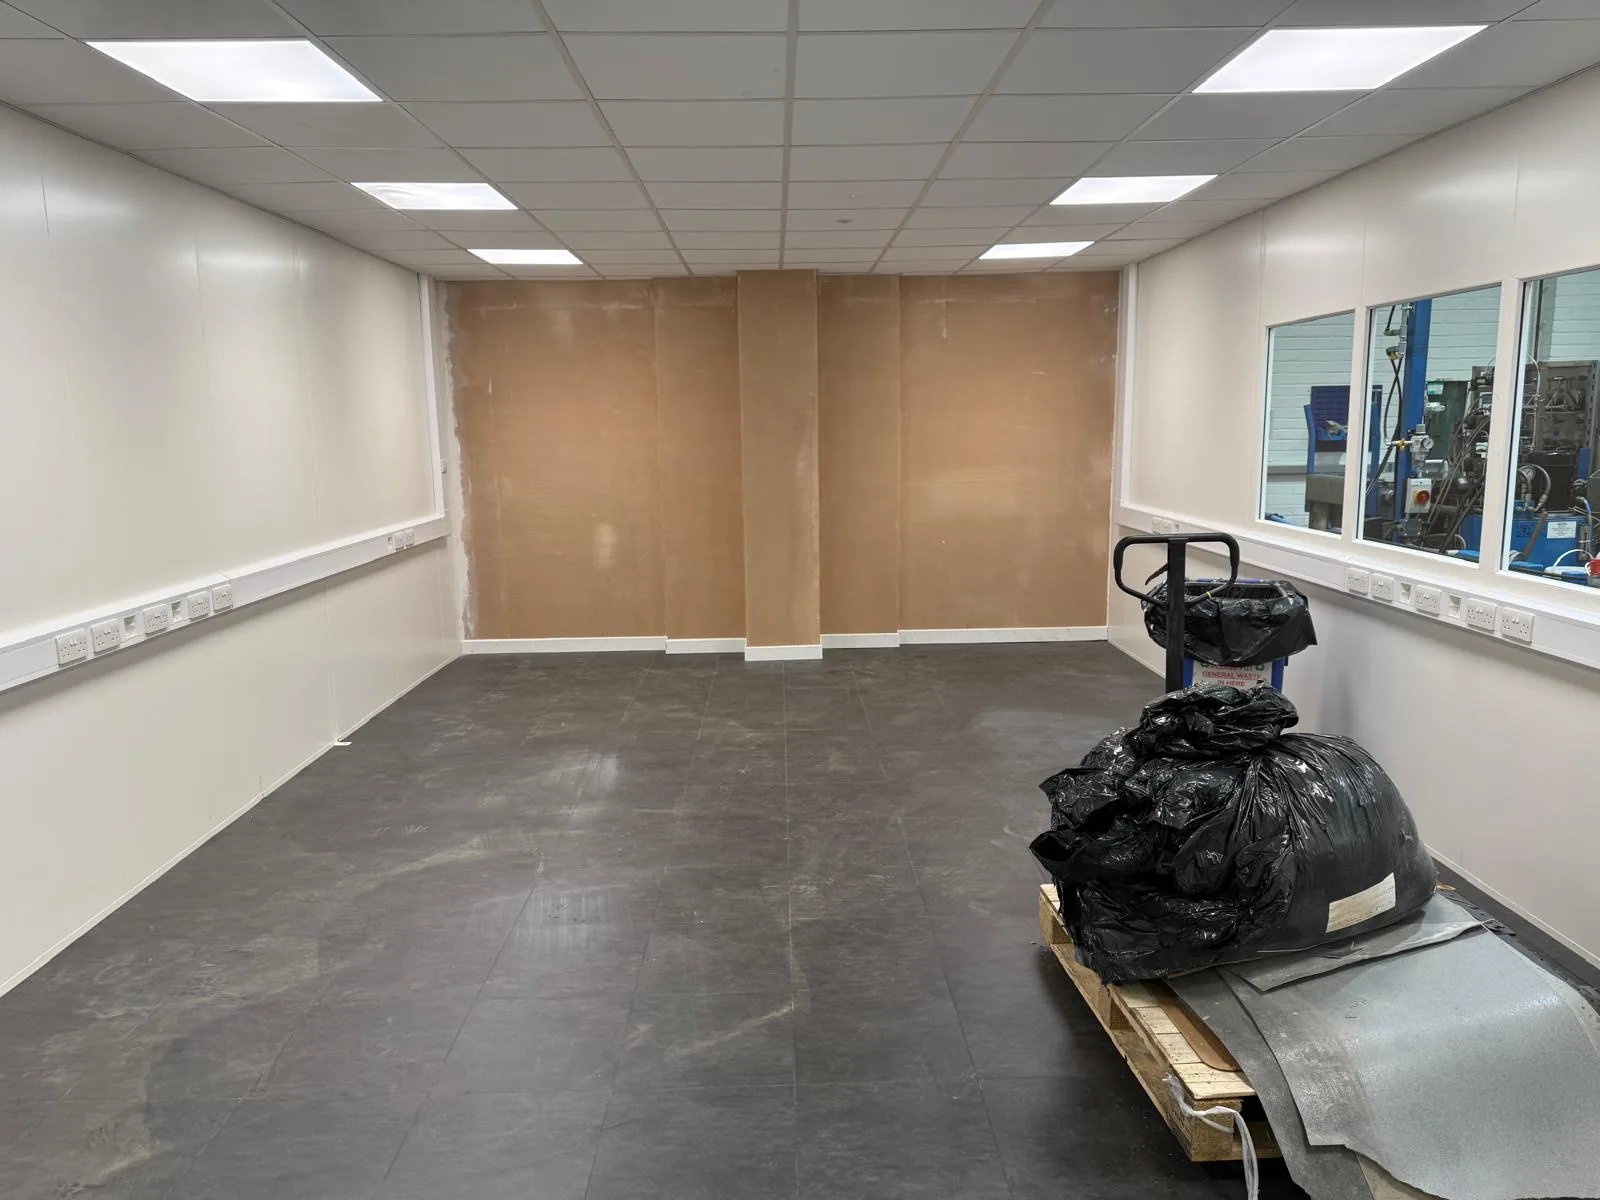
This was a bit of a turnkey project for us. As well as supplying the double skin partitioning, we also did the plasterboarding and plastering, and supplied and installed the easy click flooring within the double skin partitioning office.
We started by stripping the excess boarding off the walls before applying new plasterboard to the area where the new steel partitioning would go. We dot and dabbed the boarding to the wall, then plastered the wall the next day and gave it a further 2 days to dry thoroughly before the steel partitioning was installed.
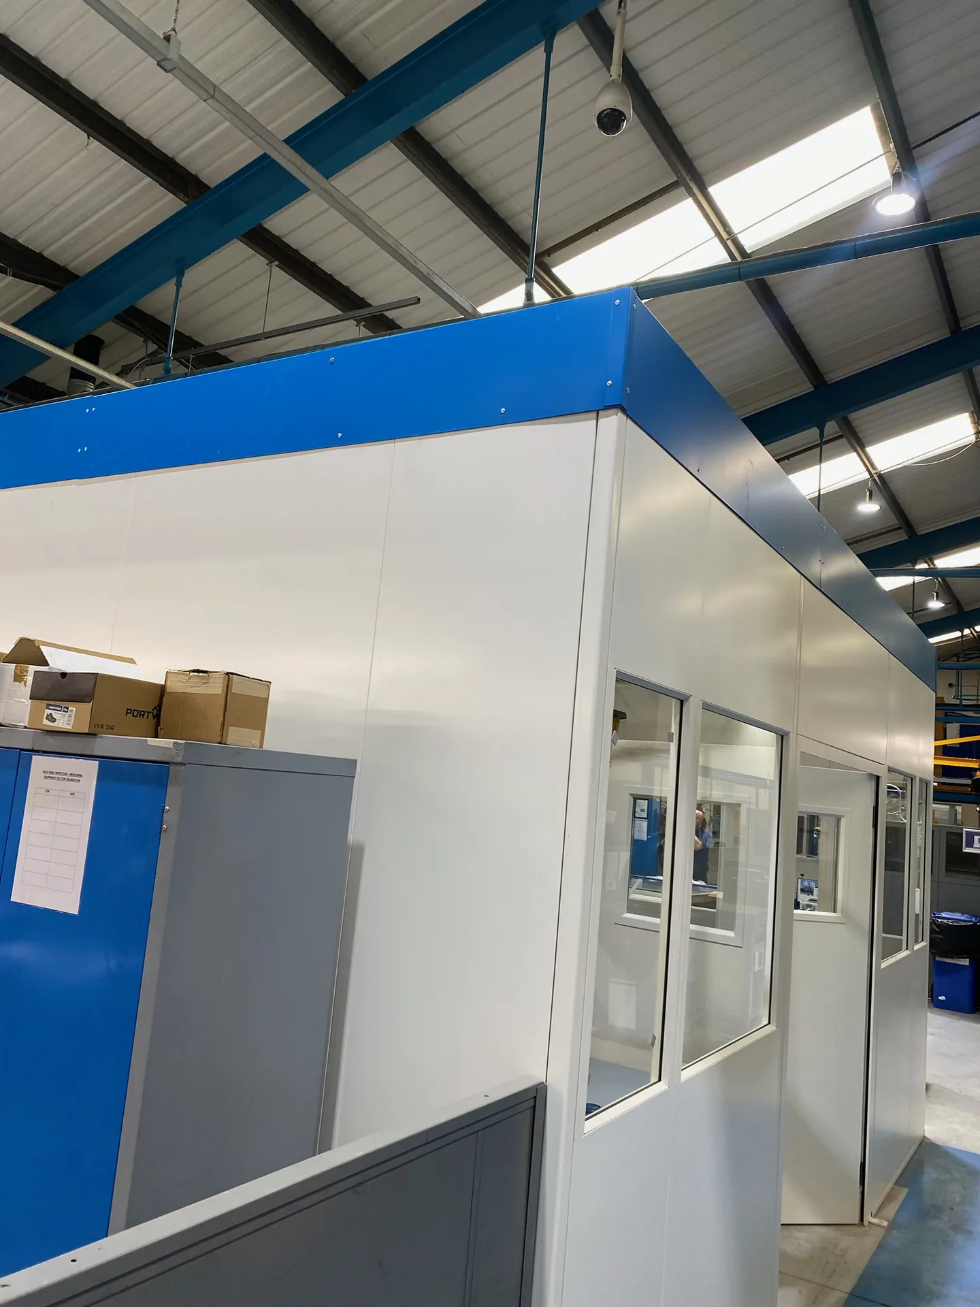
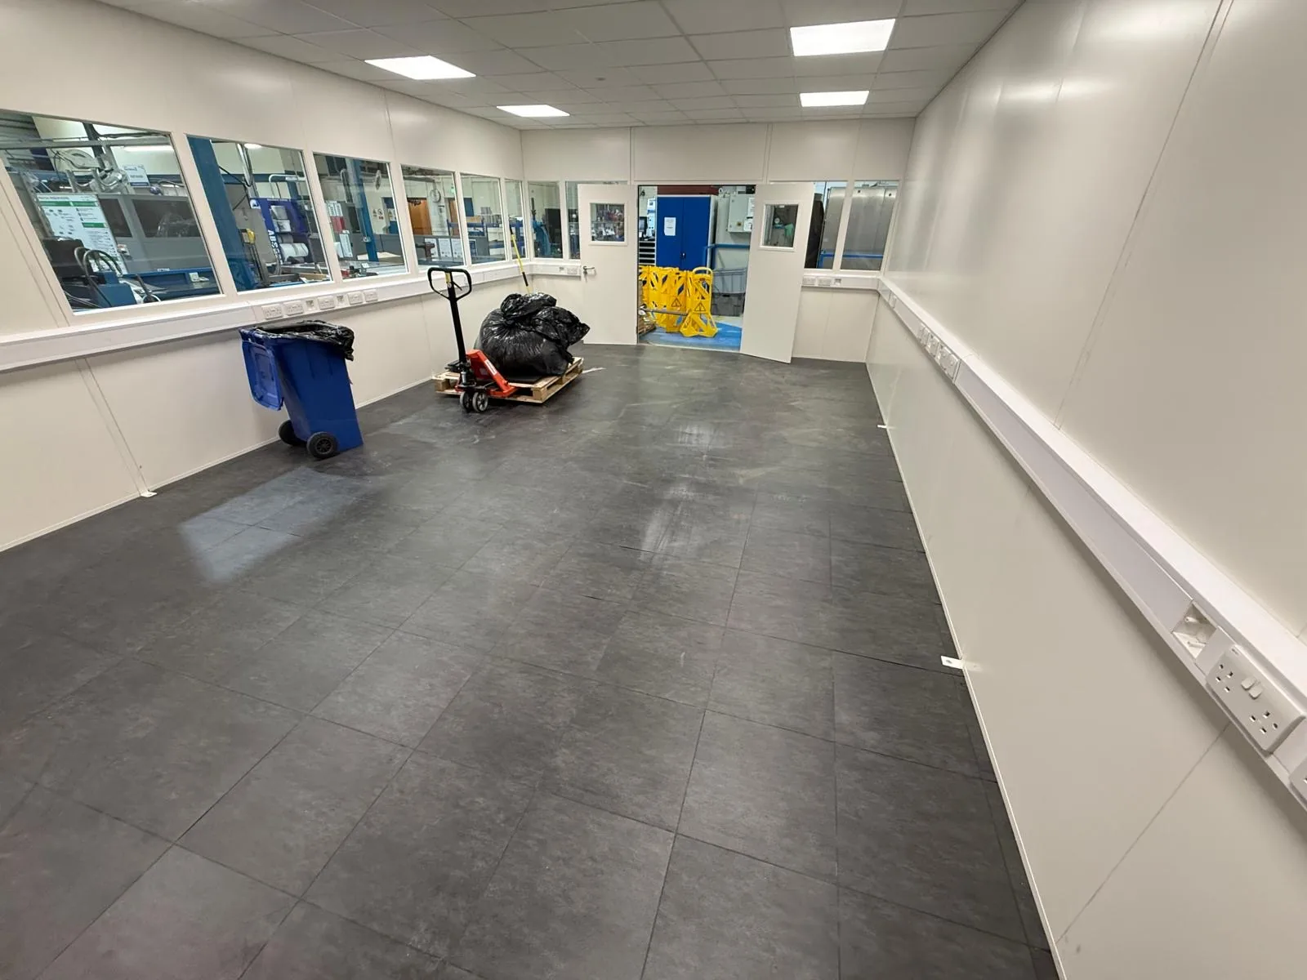
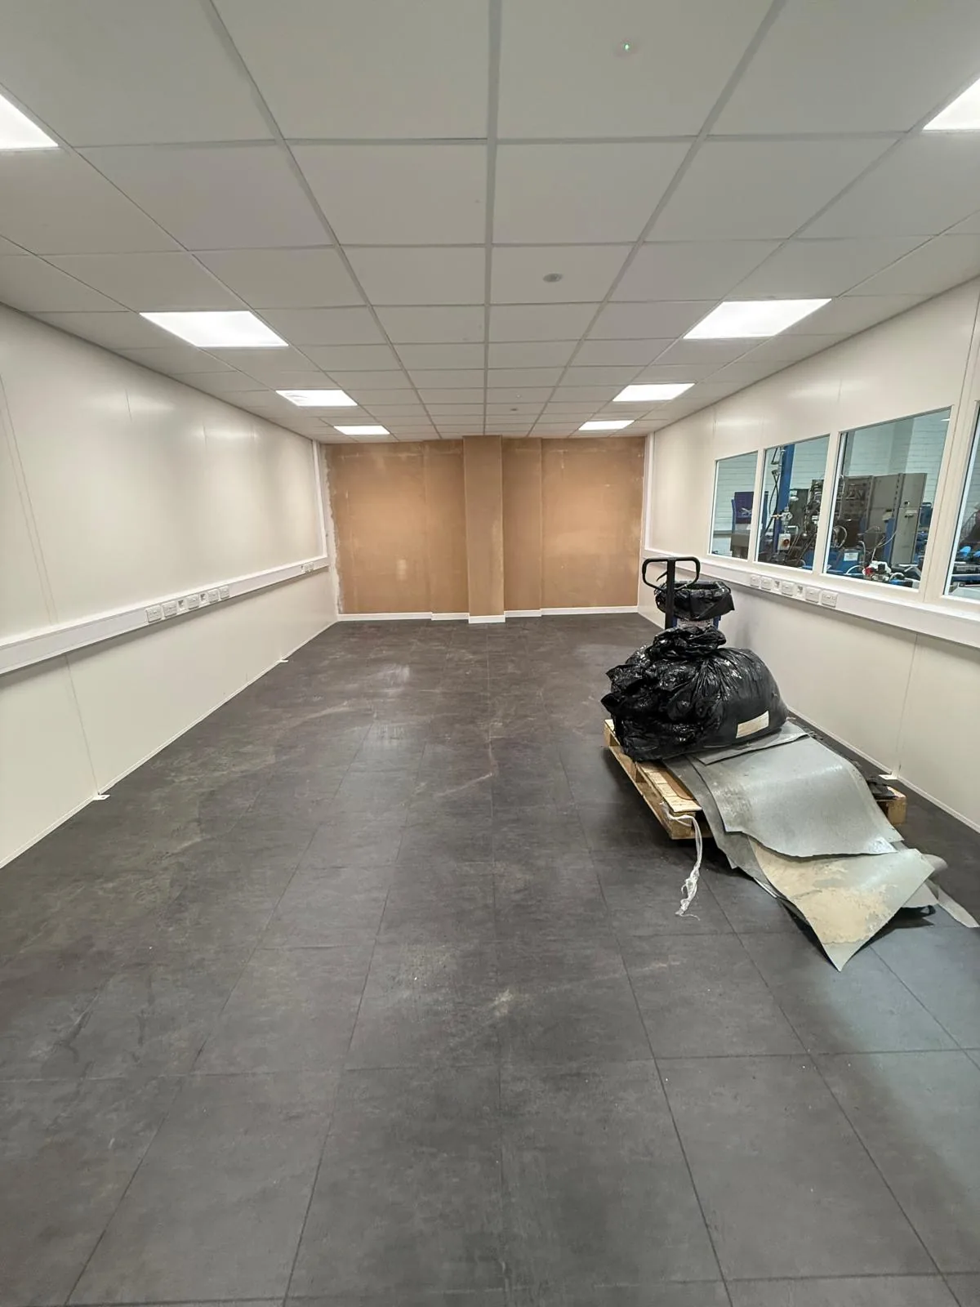
The steel partitioning was built to 2.7m high, with the suspended ceiling supplied and installed at 2650mm, to create a new working office for production staff and managers. It had solid, glass and solid panels on 2 sides, and the 3rd side was all solid, as it faced onto the back of some machines.
The area included a suspended ceiling with bagged insulation over the top to reduce noise from outside the enclosure, finished off with a blue fascia board to cover the ceiling supports and hanging wires.
The double skin steel partitioning was finished in standard white, with the customer’s corporate blue on the doors and fascia boards to match others we have supplied to the site.
The project was supplied and installed in Congleton and took 2 men 5 working days to complete, with a couple of days in between for the plaster to dry before installing the partitioning.
Like what you see?
Let's talk about your project
Get In Touch
If you have any requirements or unsure of any of the information on our website then please don’t hesitate to contact us.