
Machine Room Partitioning Wigan
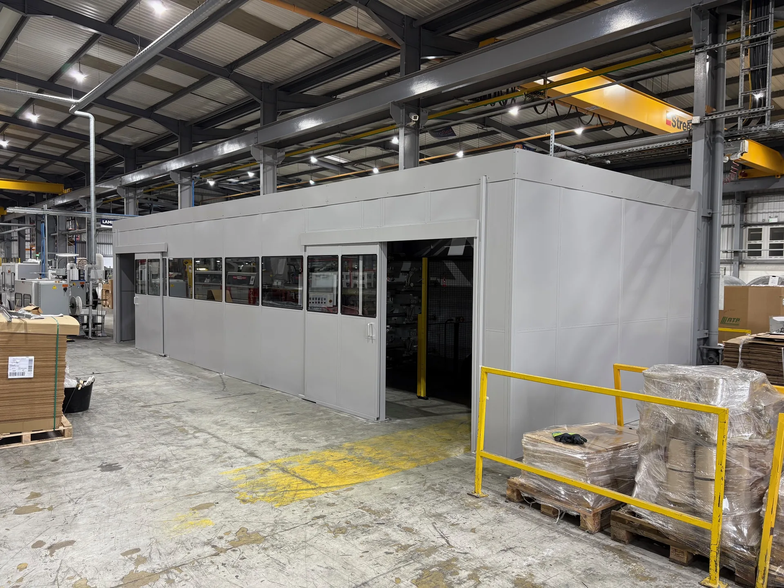
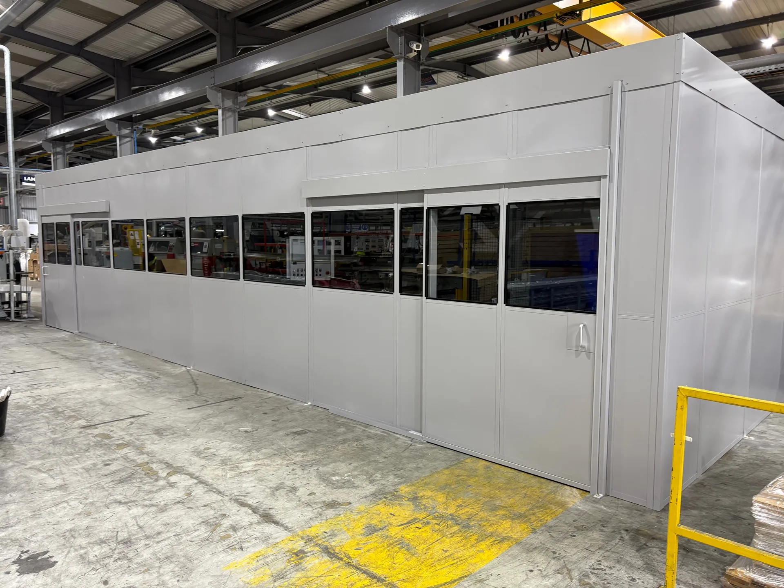
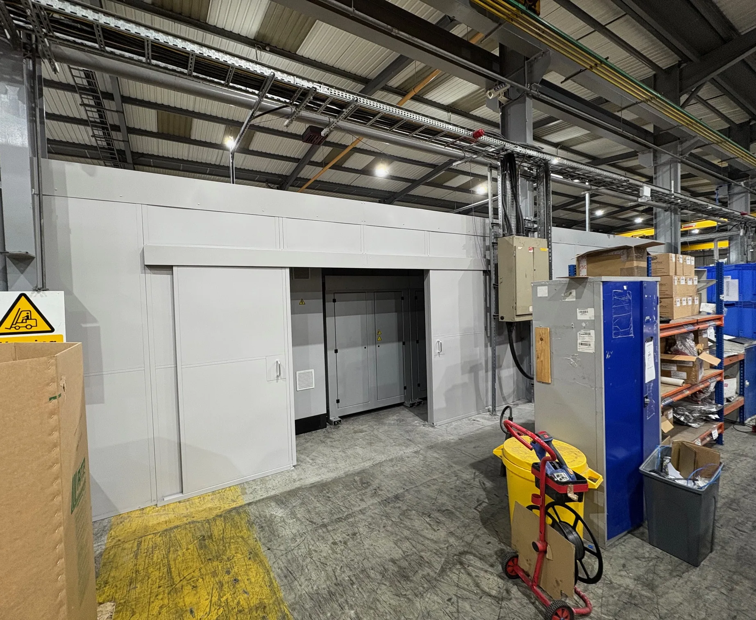
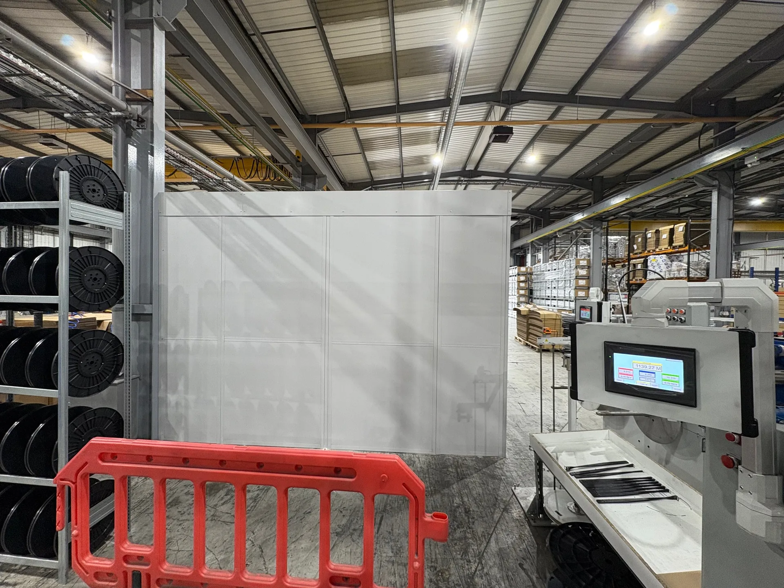
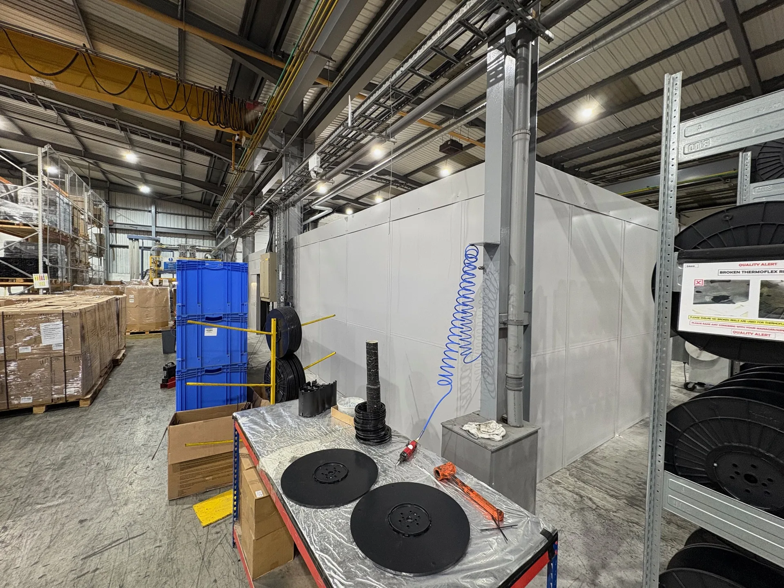
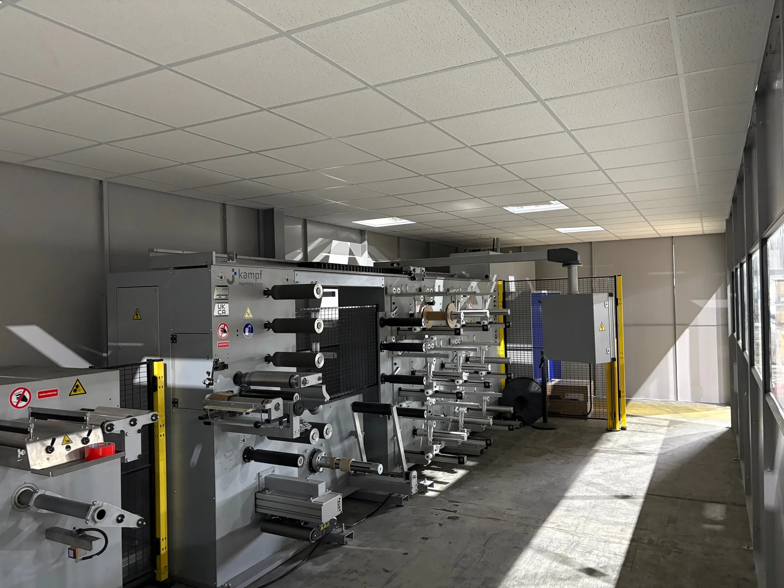
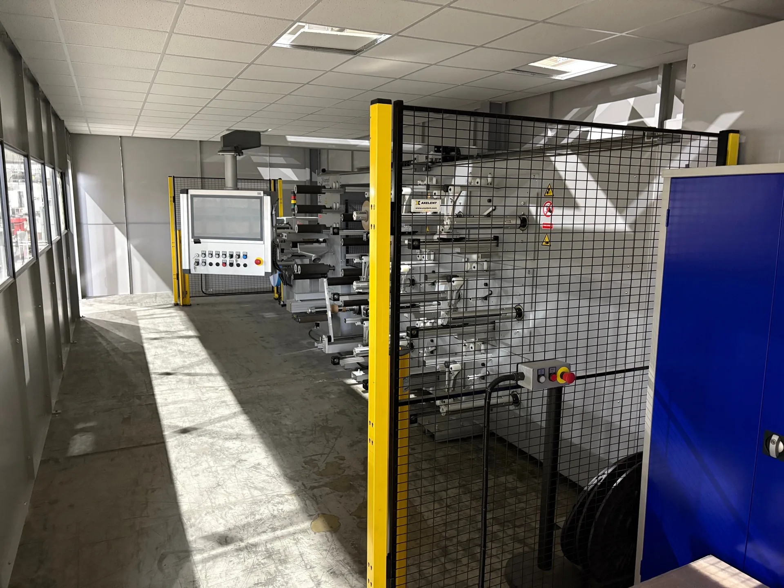
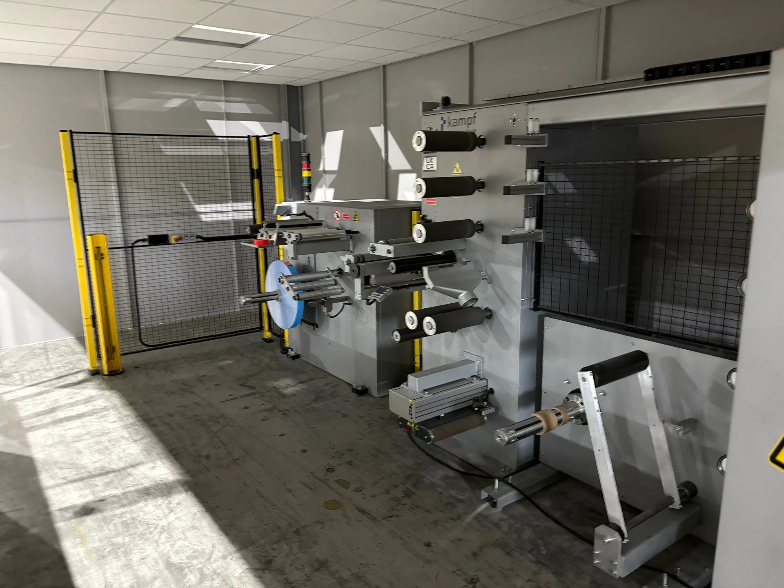
For this project in Wigan, we used the standard single skin steel partitioning system to create a machine room, toolroom and machine workshop in one area. The customer will run a machine within the room, with machine guarding and safety fencing around it along with light curtains.
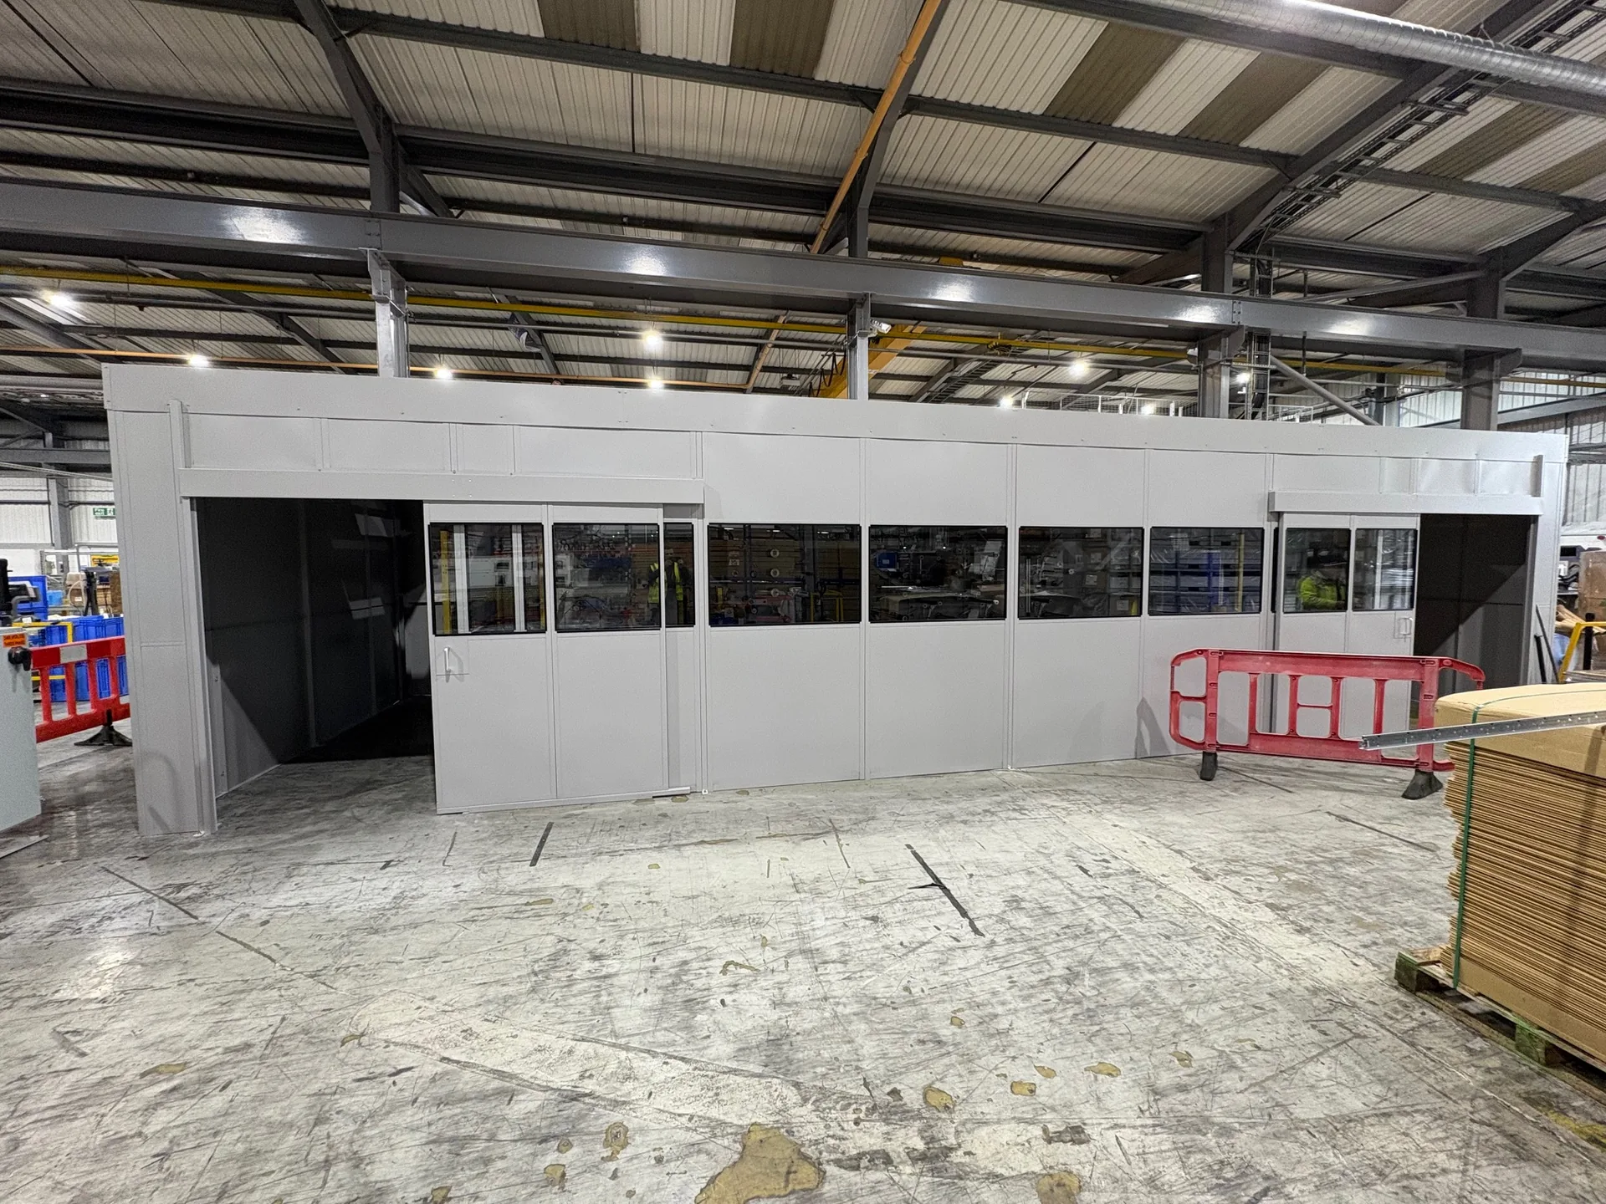
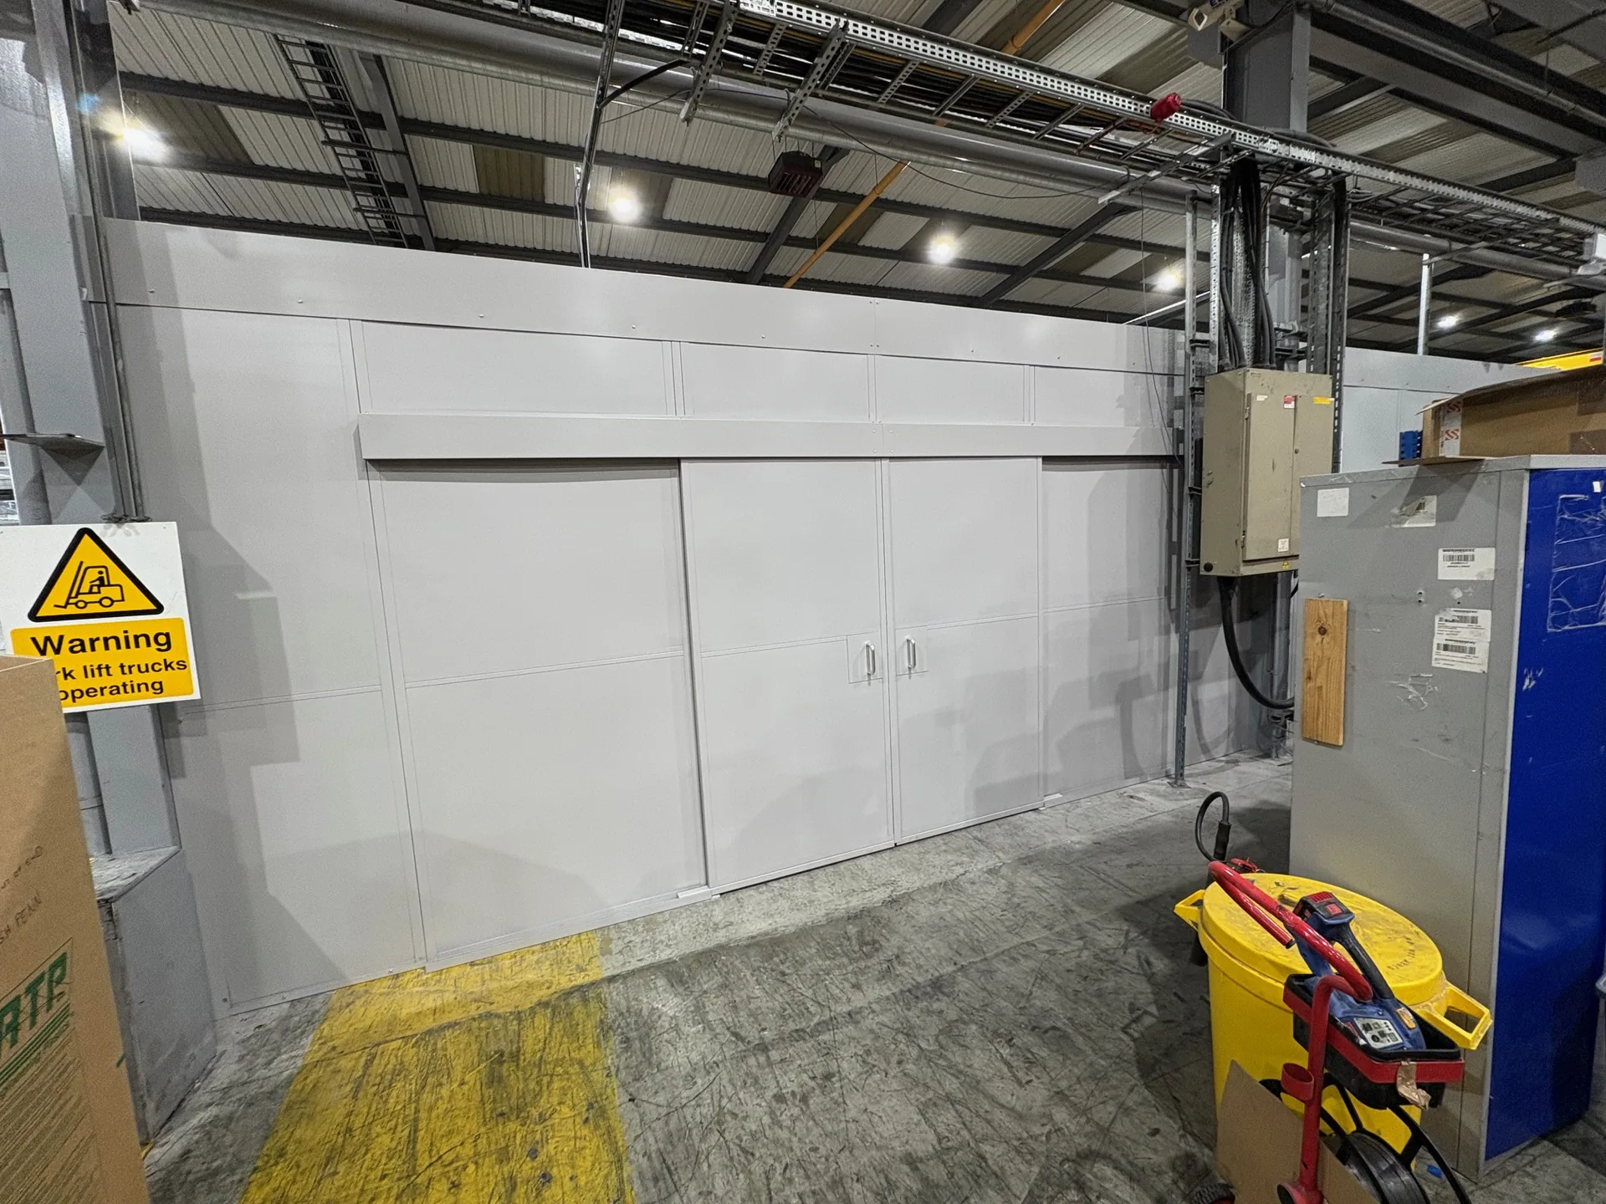
The steel partitioning was a 4 sided enclosure to a height of 2700mm, with 6.4mm toughened glass across the front elevation of the room and all solid sheet steel partitioning on the remaining sides.
The room included 3 sliding doors, each 2m wide x 2.1m high, to allow easy access for product, tooling and any repairs required to the machine. Along with the large sliding doors, we also installed a 600mm x 600mm grid ceiling at 2.65m inside the room, hung from galvanised beams at 1200mm centres and supported by legs on the outer walls of the partitioning. Above the suspended ceiling we installed 50mm bagged insulation on each of the grid ceiling tiles to reduce noise escaping from the machine.
The steel partitioning was positioned around the machine while still allowing easy access for the operators to carry out maintenance, change tooling and so on.
This project was installed over 4 days by 2 men in Wigan.
Like what you see?
Let's talk about your project
Get In Touch
If you have any requirements or unsure of any of the information on our website then please don’t hesitate to contact us.