
Storeroom Partitioning Liverpool
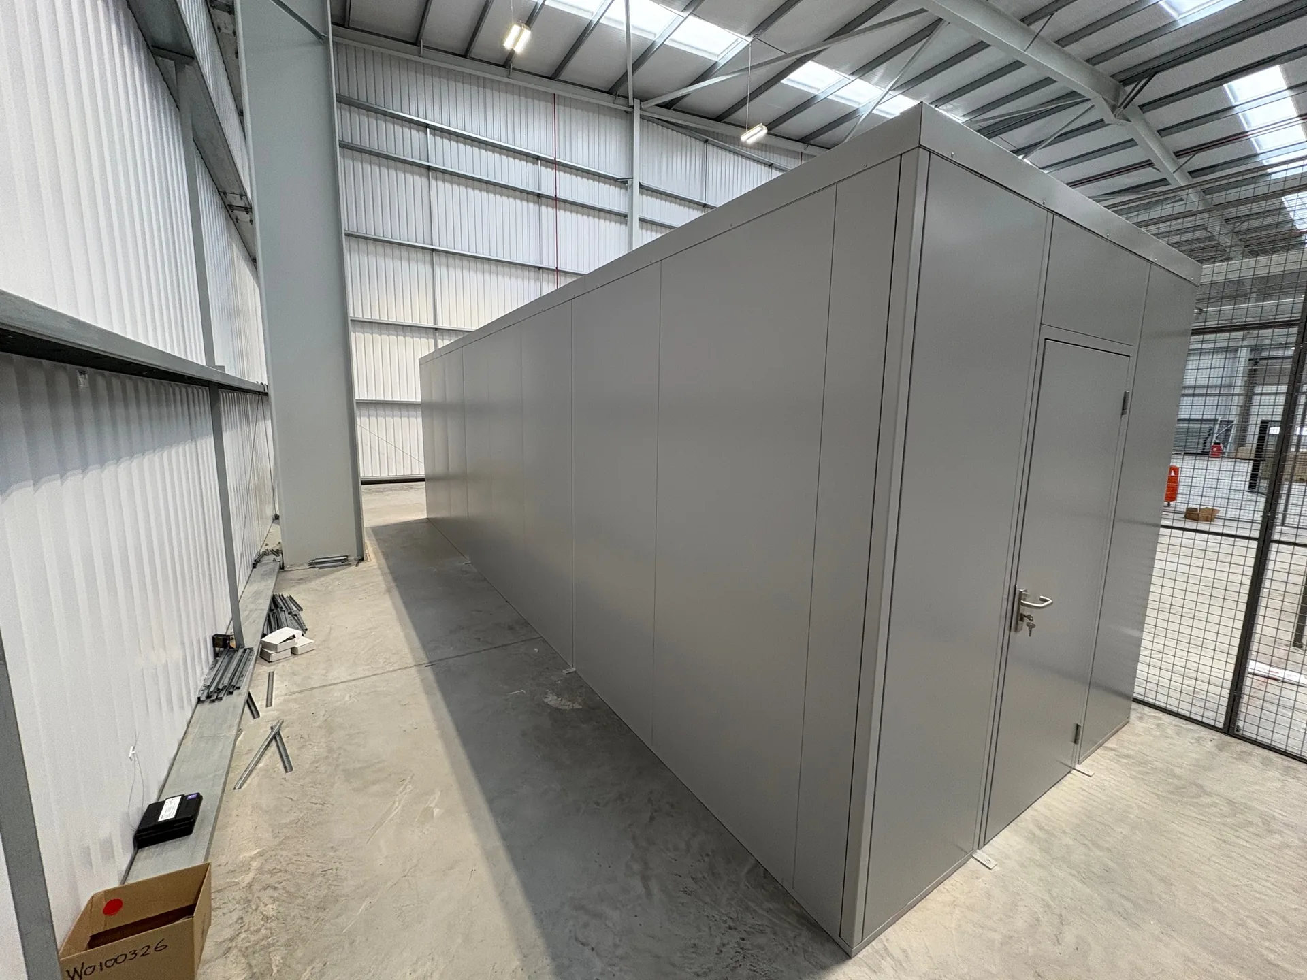
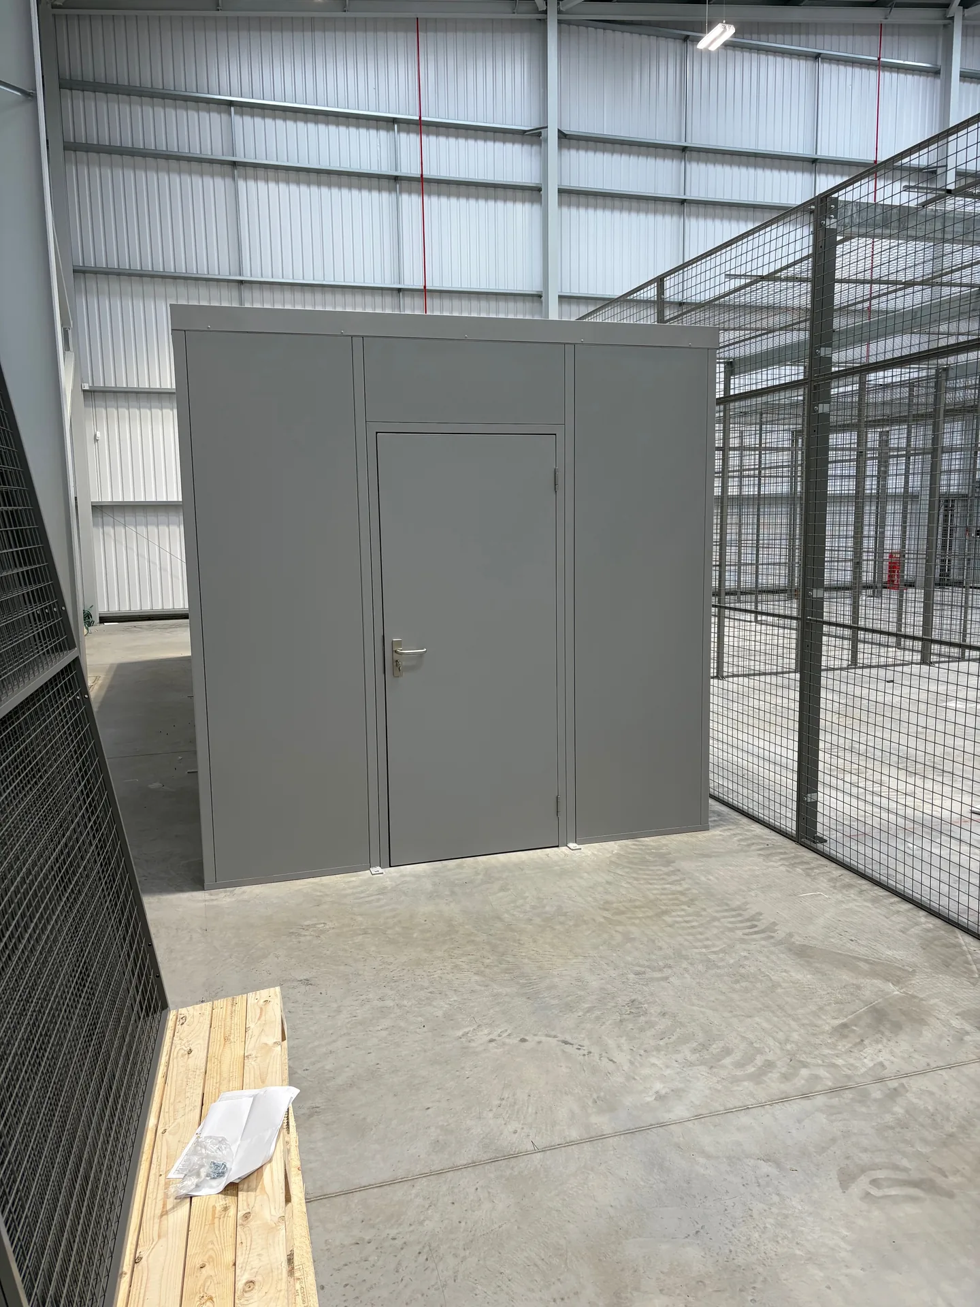
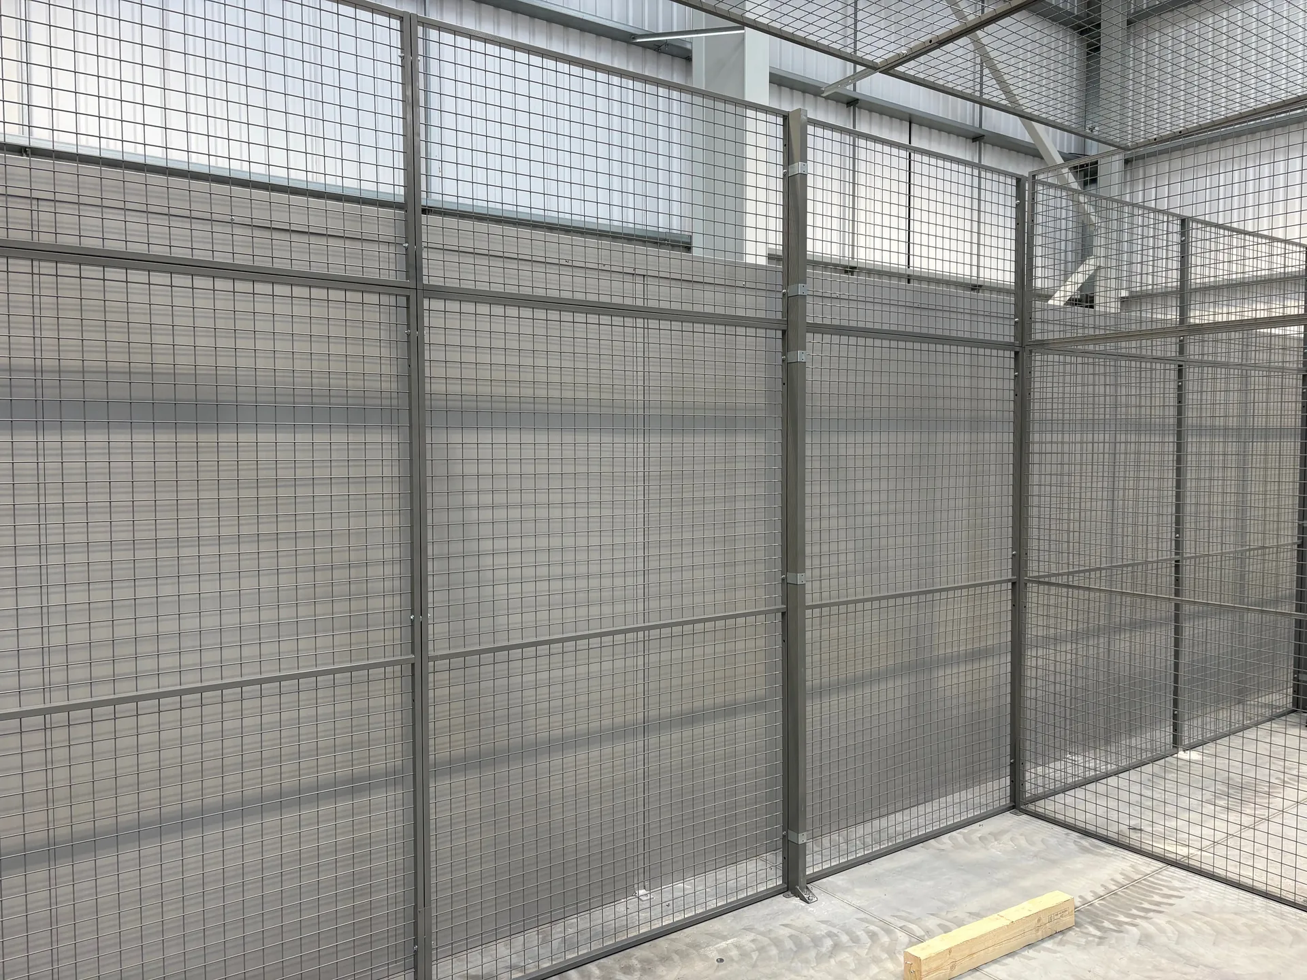
We supplied and installed this double skin steel partitioning system to create a secure storage room, using all solid panels to the standard height of 2.44m. The customer had 1 single access door with a self closing device, so that they can add access control to the door and only let certain staff into this secure storeroom.
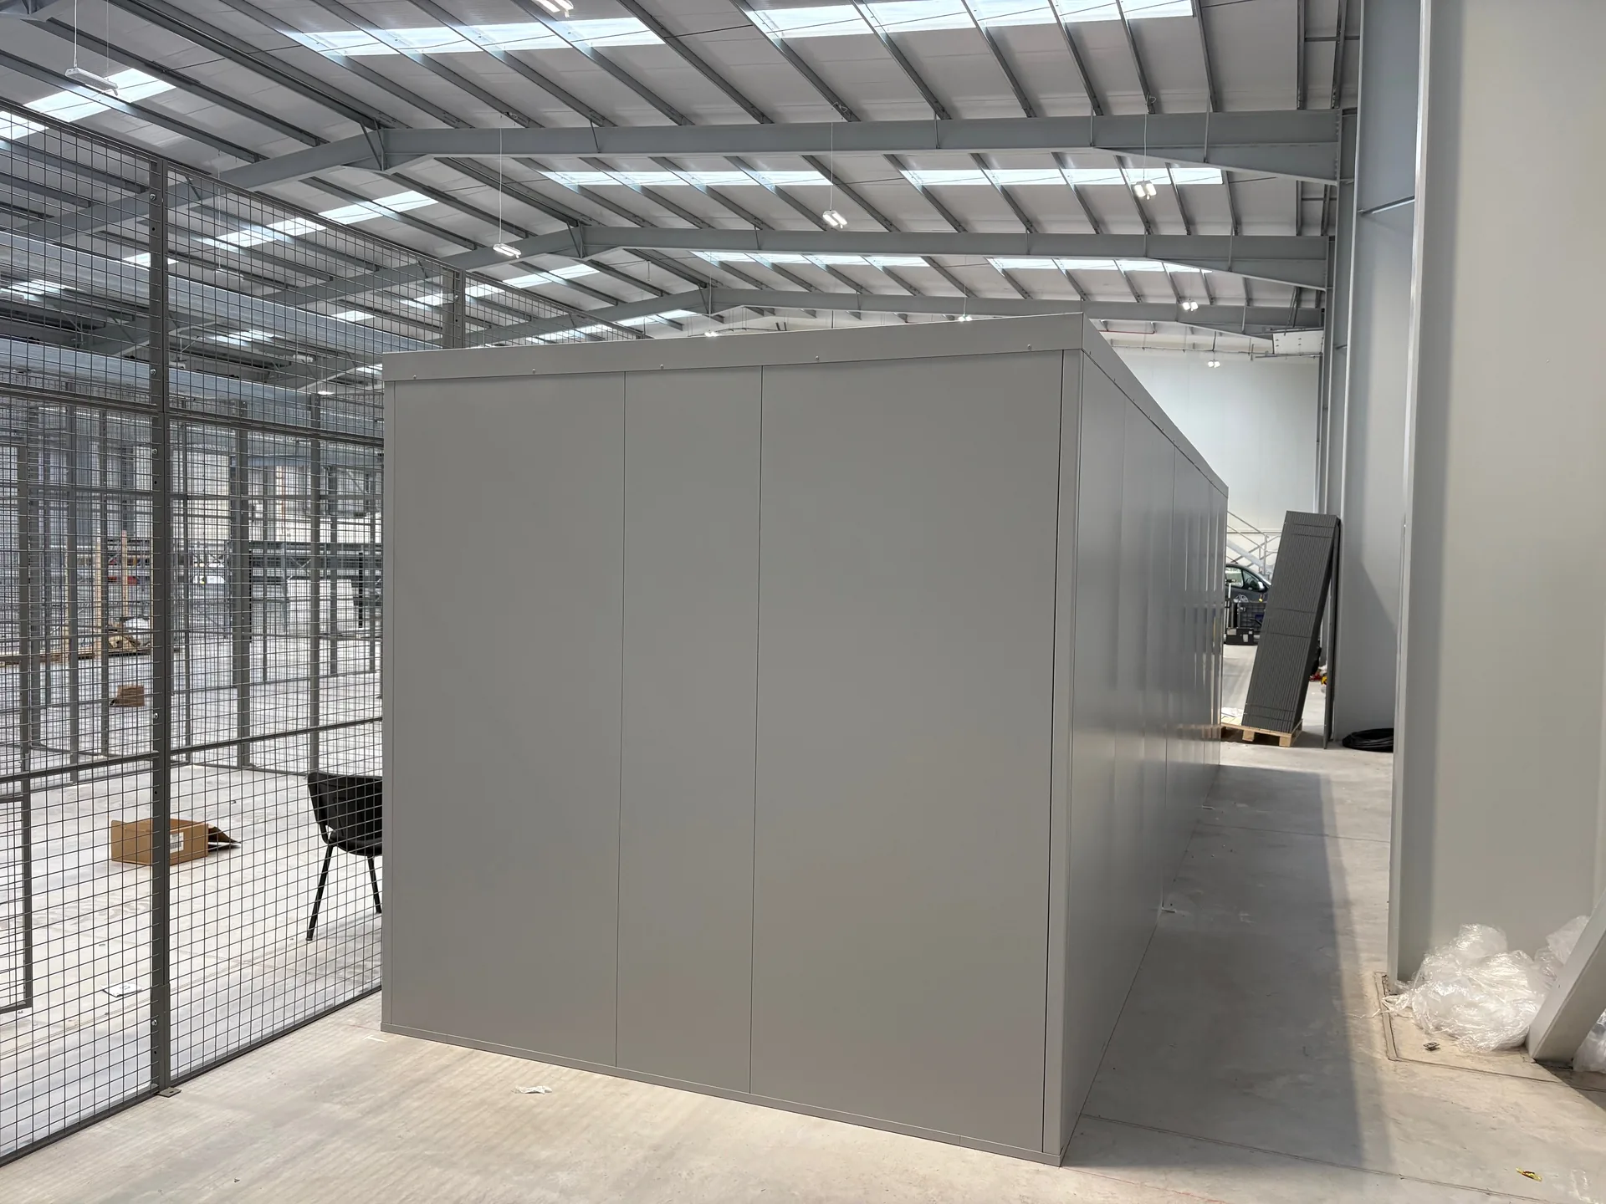
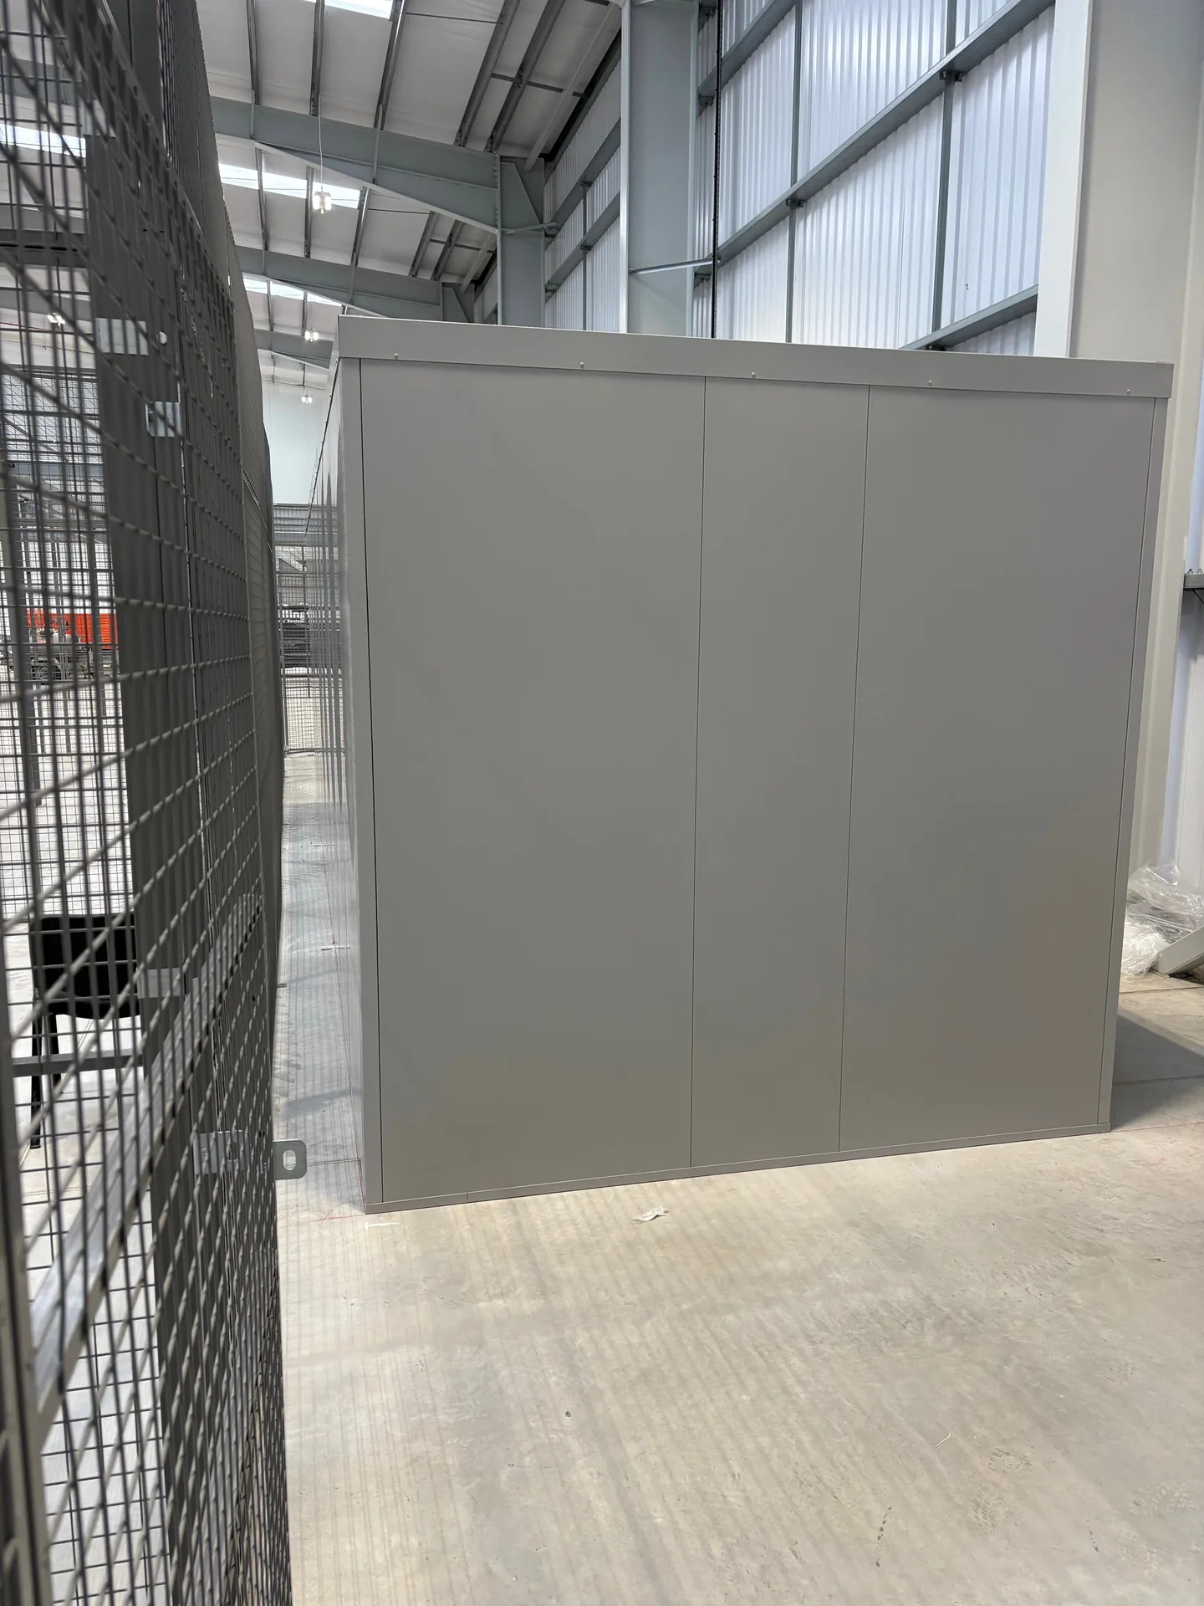
The secure storeroom walls were made from 1mm thick sheet steel on the outside, with 50mm thick rockwool inside and a further 1mm thick sheet steel on the inside. This was on all 4 sides of the enclosure as well as the roof. All the panels, including the roof panels, have a 20mm x 40mm RHS biscuit between them holding them in place vertically, with a base track and upper track securing them further.
The roof panels were fixed around the edge with a 50mm x 100mm angled fascia board, which gives it a clean finish.
The double skin partitioning was supplied in standard light grey and the plank ceiling in white, giving a clean and simple look, all finished off with a fascia board to cover the ends of the plank ceiling panels.
This double skin steel partitioning system was installed in Liverpool and took 2 men 2 days to complete.
Like what you see?
Let's talk about your project
Get In Touch
If you have any requirements or unsure of any of the information on our website then please don’t hesitate to contact us.