
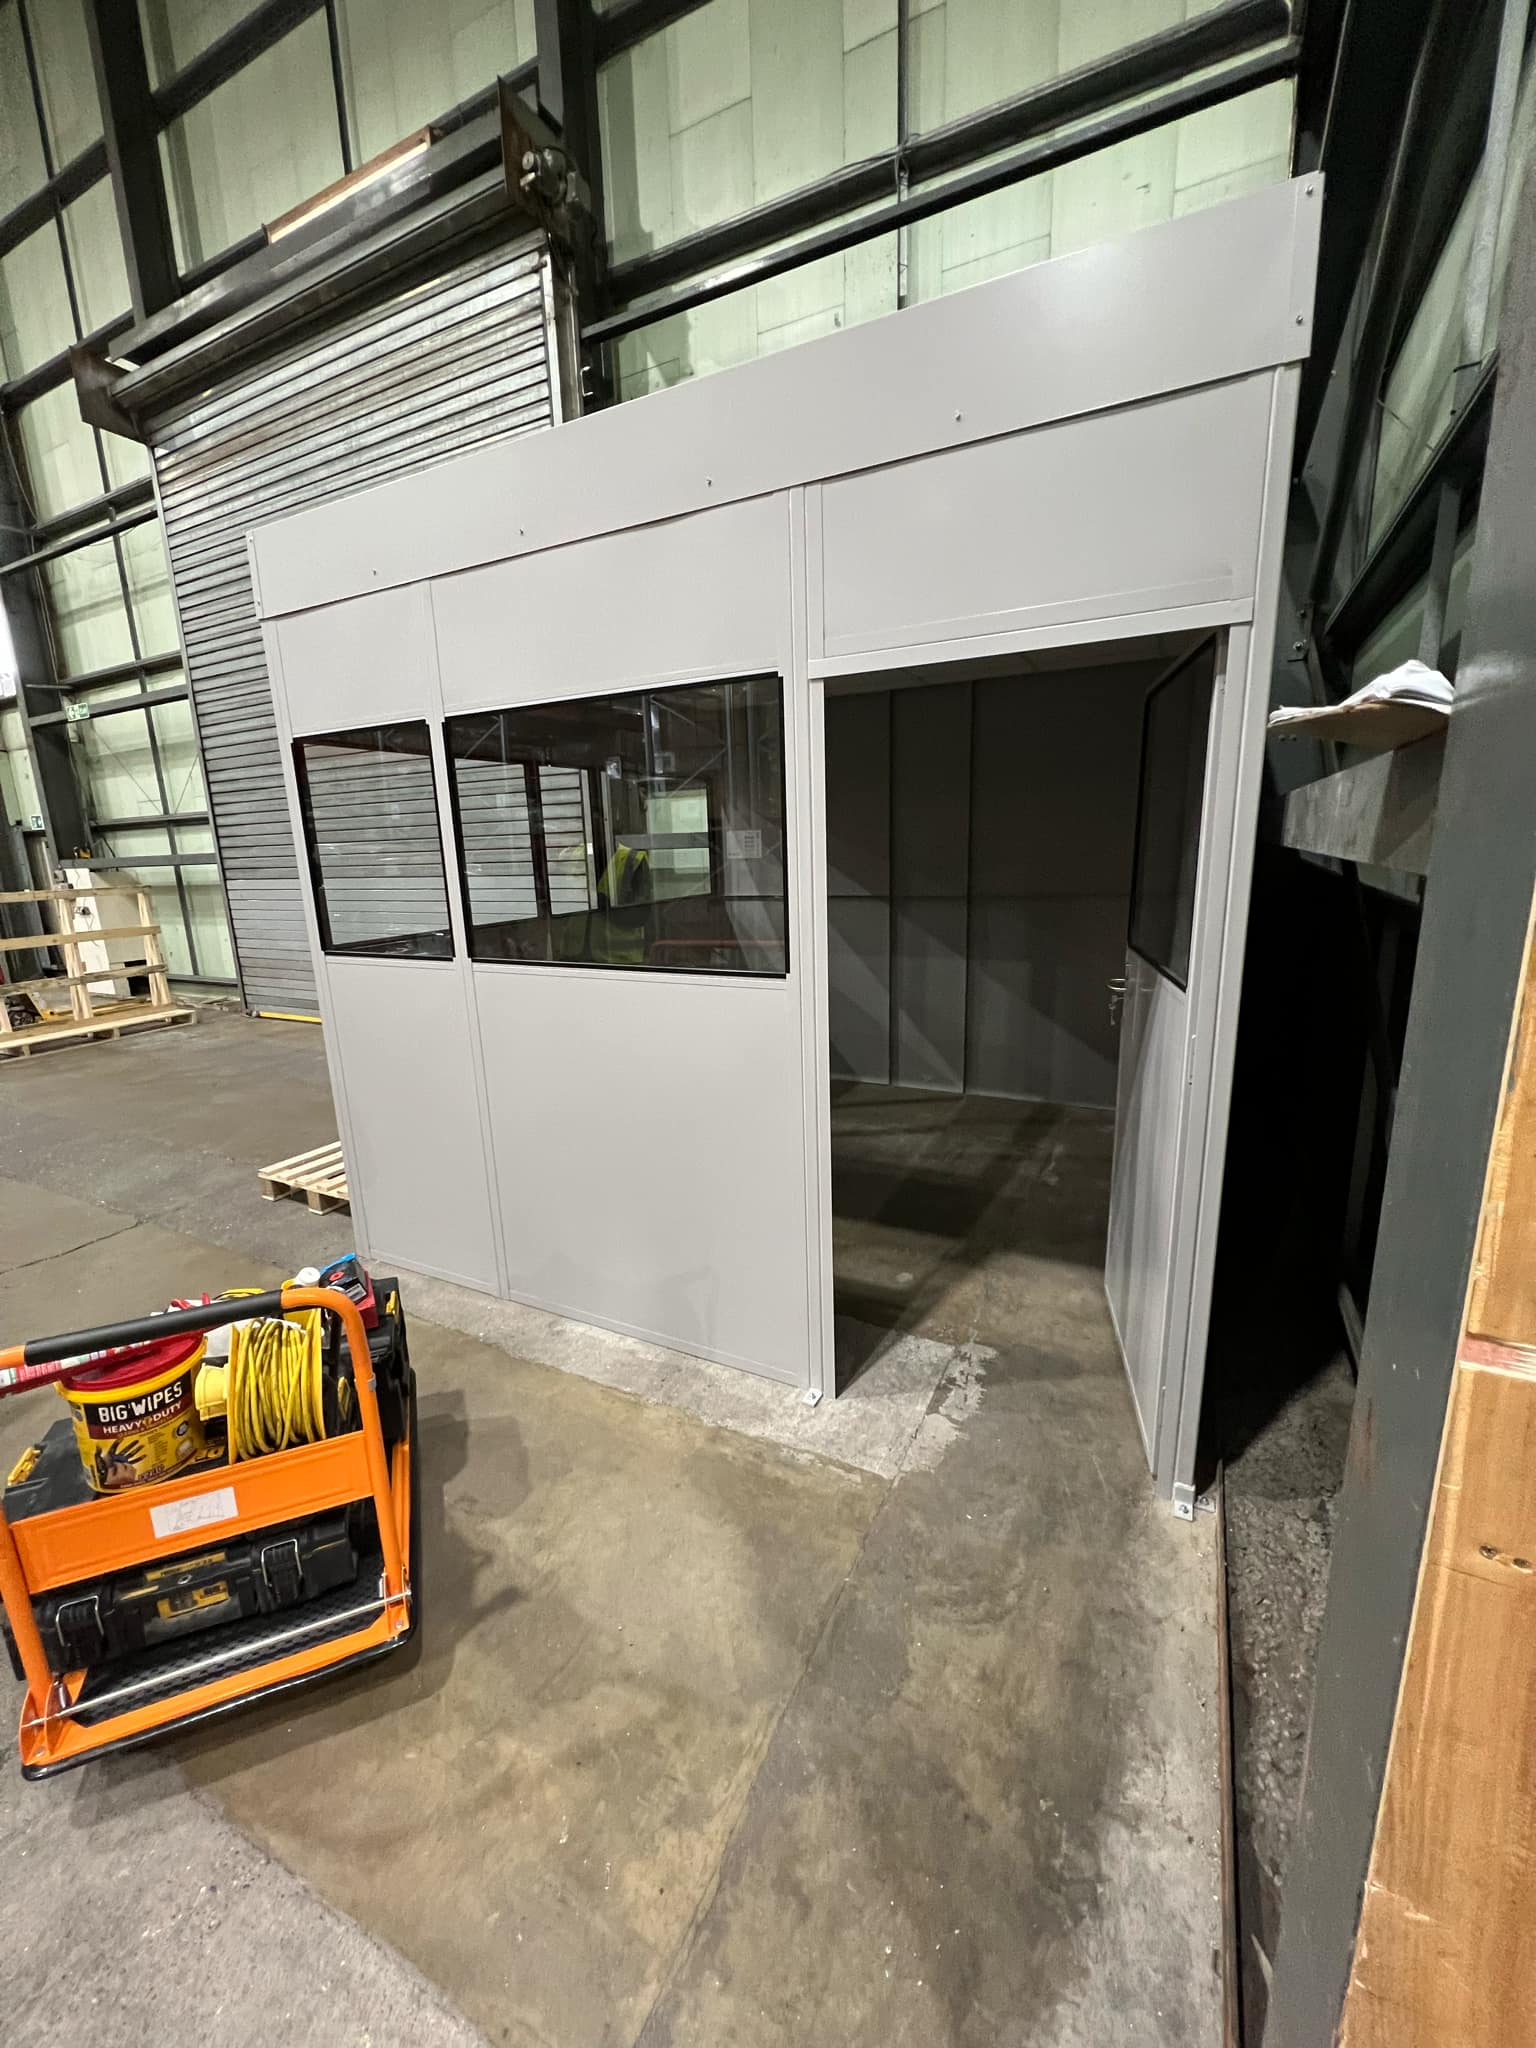
Warehouse and Factory Office Nottingham
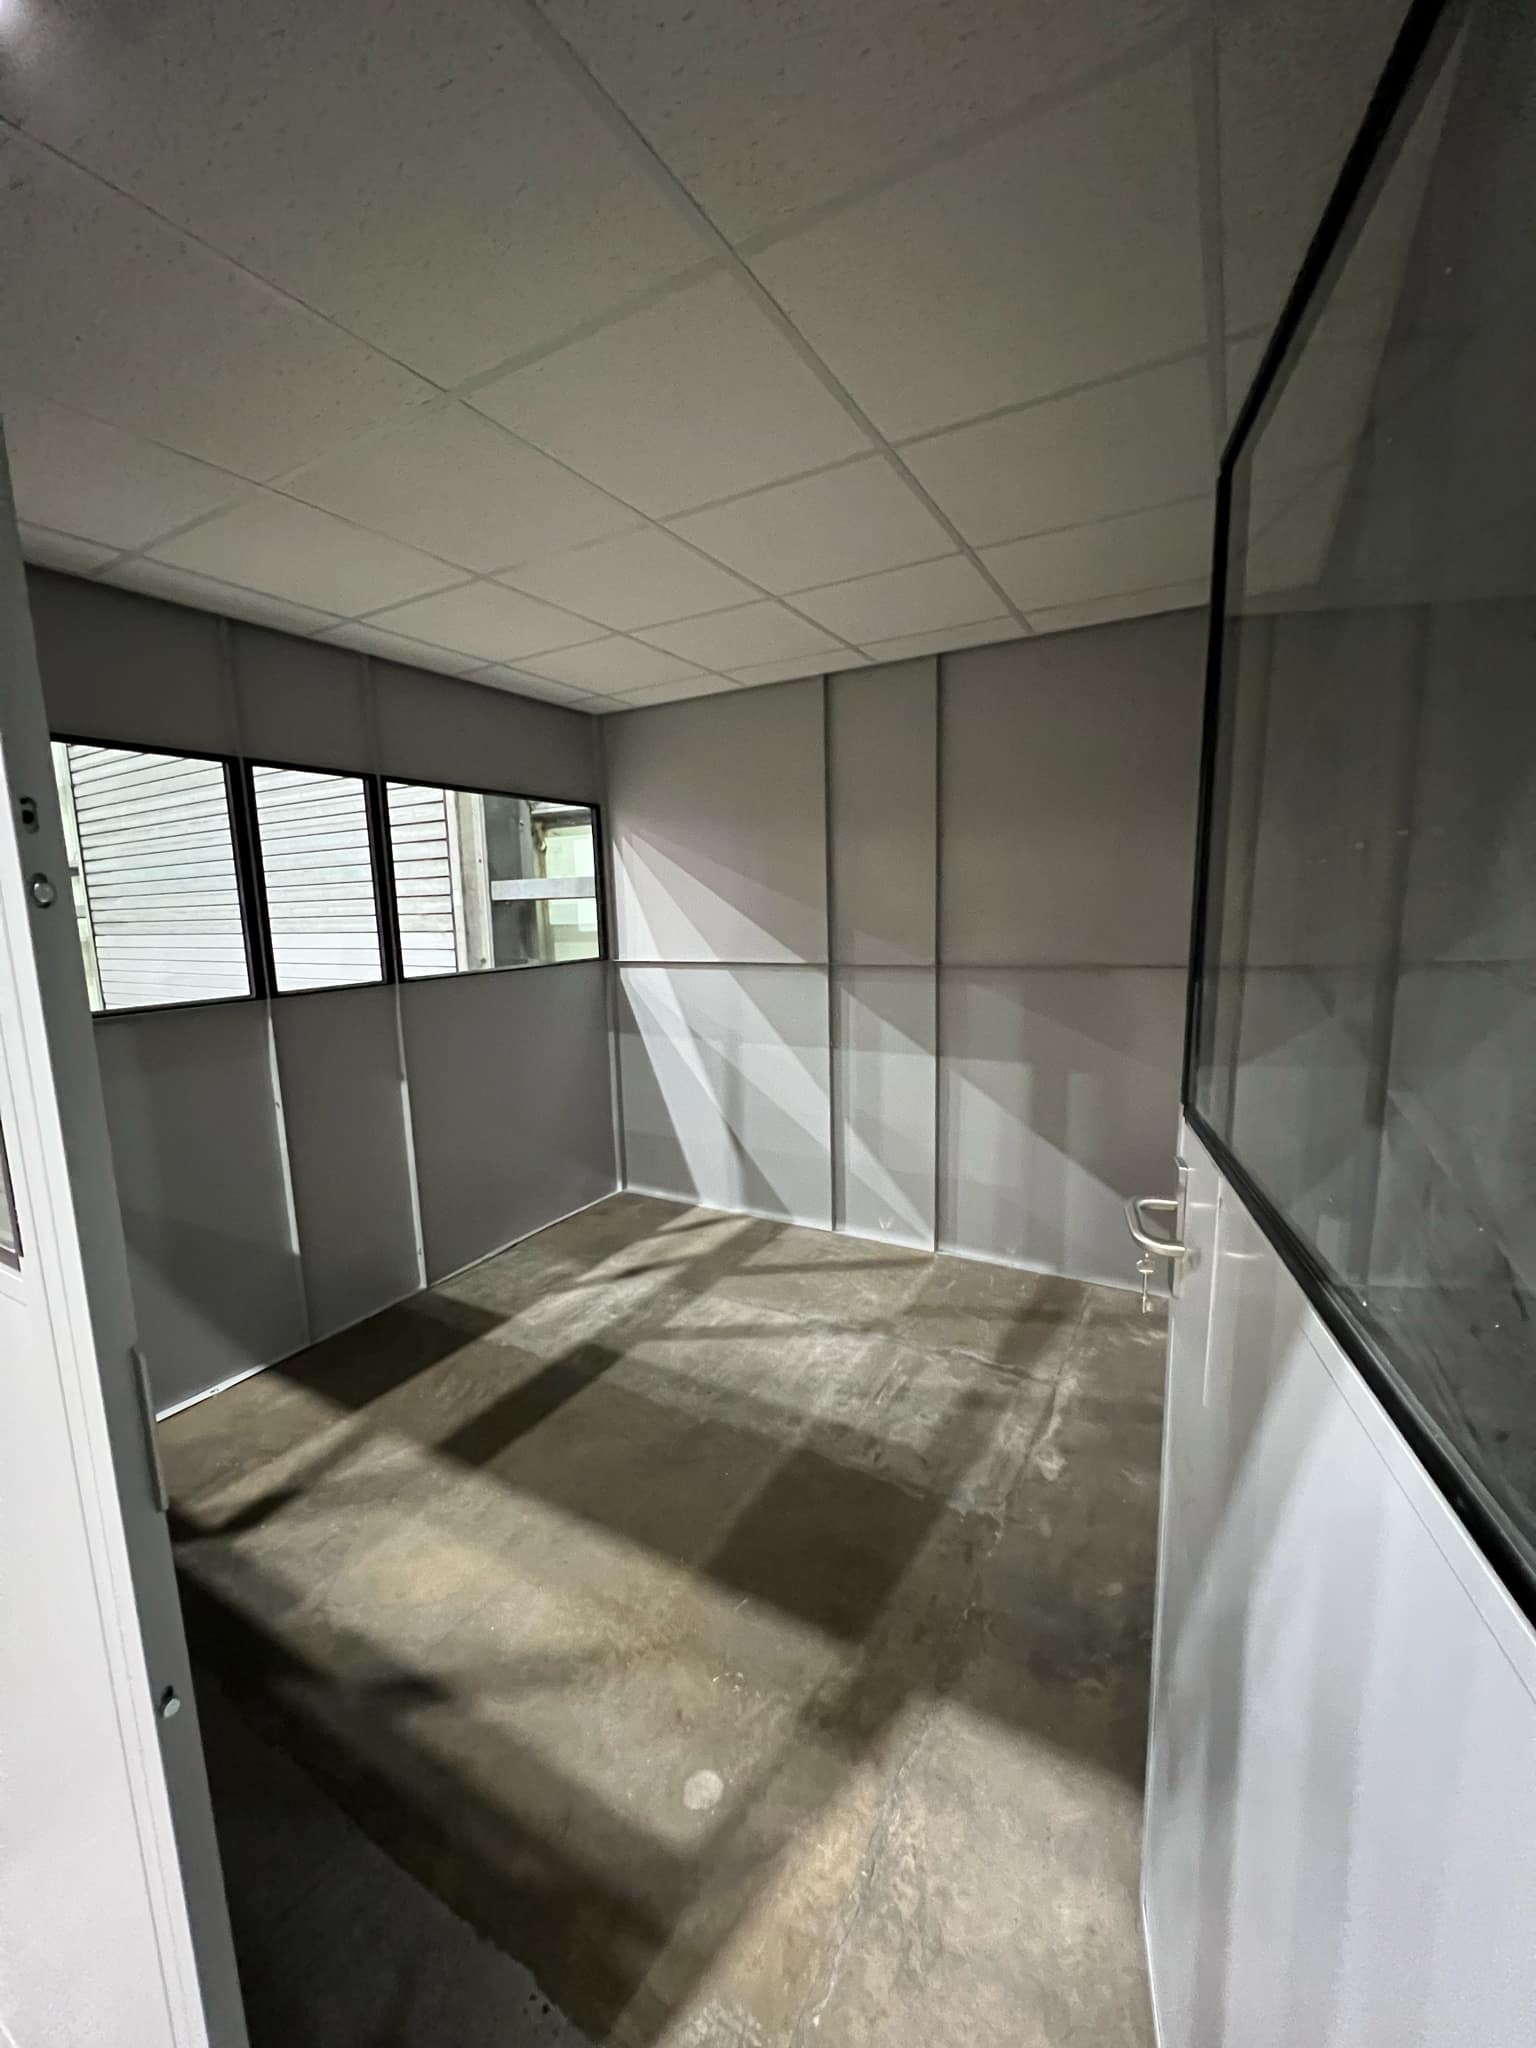
This Warehouse office was supplied and installed for the customer’s goods in an area where they can book in Deliveries and update their computer system. The office was 3m x 3m, with 2 sides up against the existing building structure, so these 2 sided where done as solid sheet steel infill panels, and the other 2 sides were solid glass to allow the goods in staff full view of the warehouse and the goods in Area.
The warehouse office was supplied with the standard single skin sheet steel partitioning, with 1 standard 3 lever lockable door in one of the corners, as well as this we also supplied a suspended ceiling with LED lighting to fit within the Grid ceiling and all topped off with the fascia board around to cover the ceiling support beams.
Like what you see?
Let's talk about your project
Get In Touch
If you have any requirements or unsure of any of the information on our website then please don’t hesitate to contact us.