
Warehouse Partitioning West Bromwich
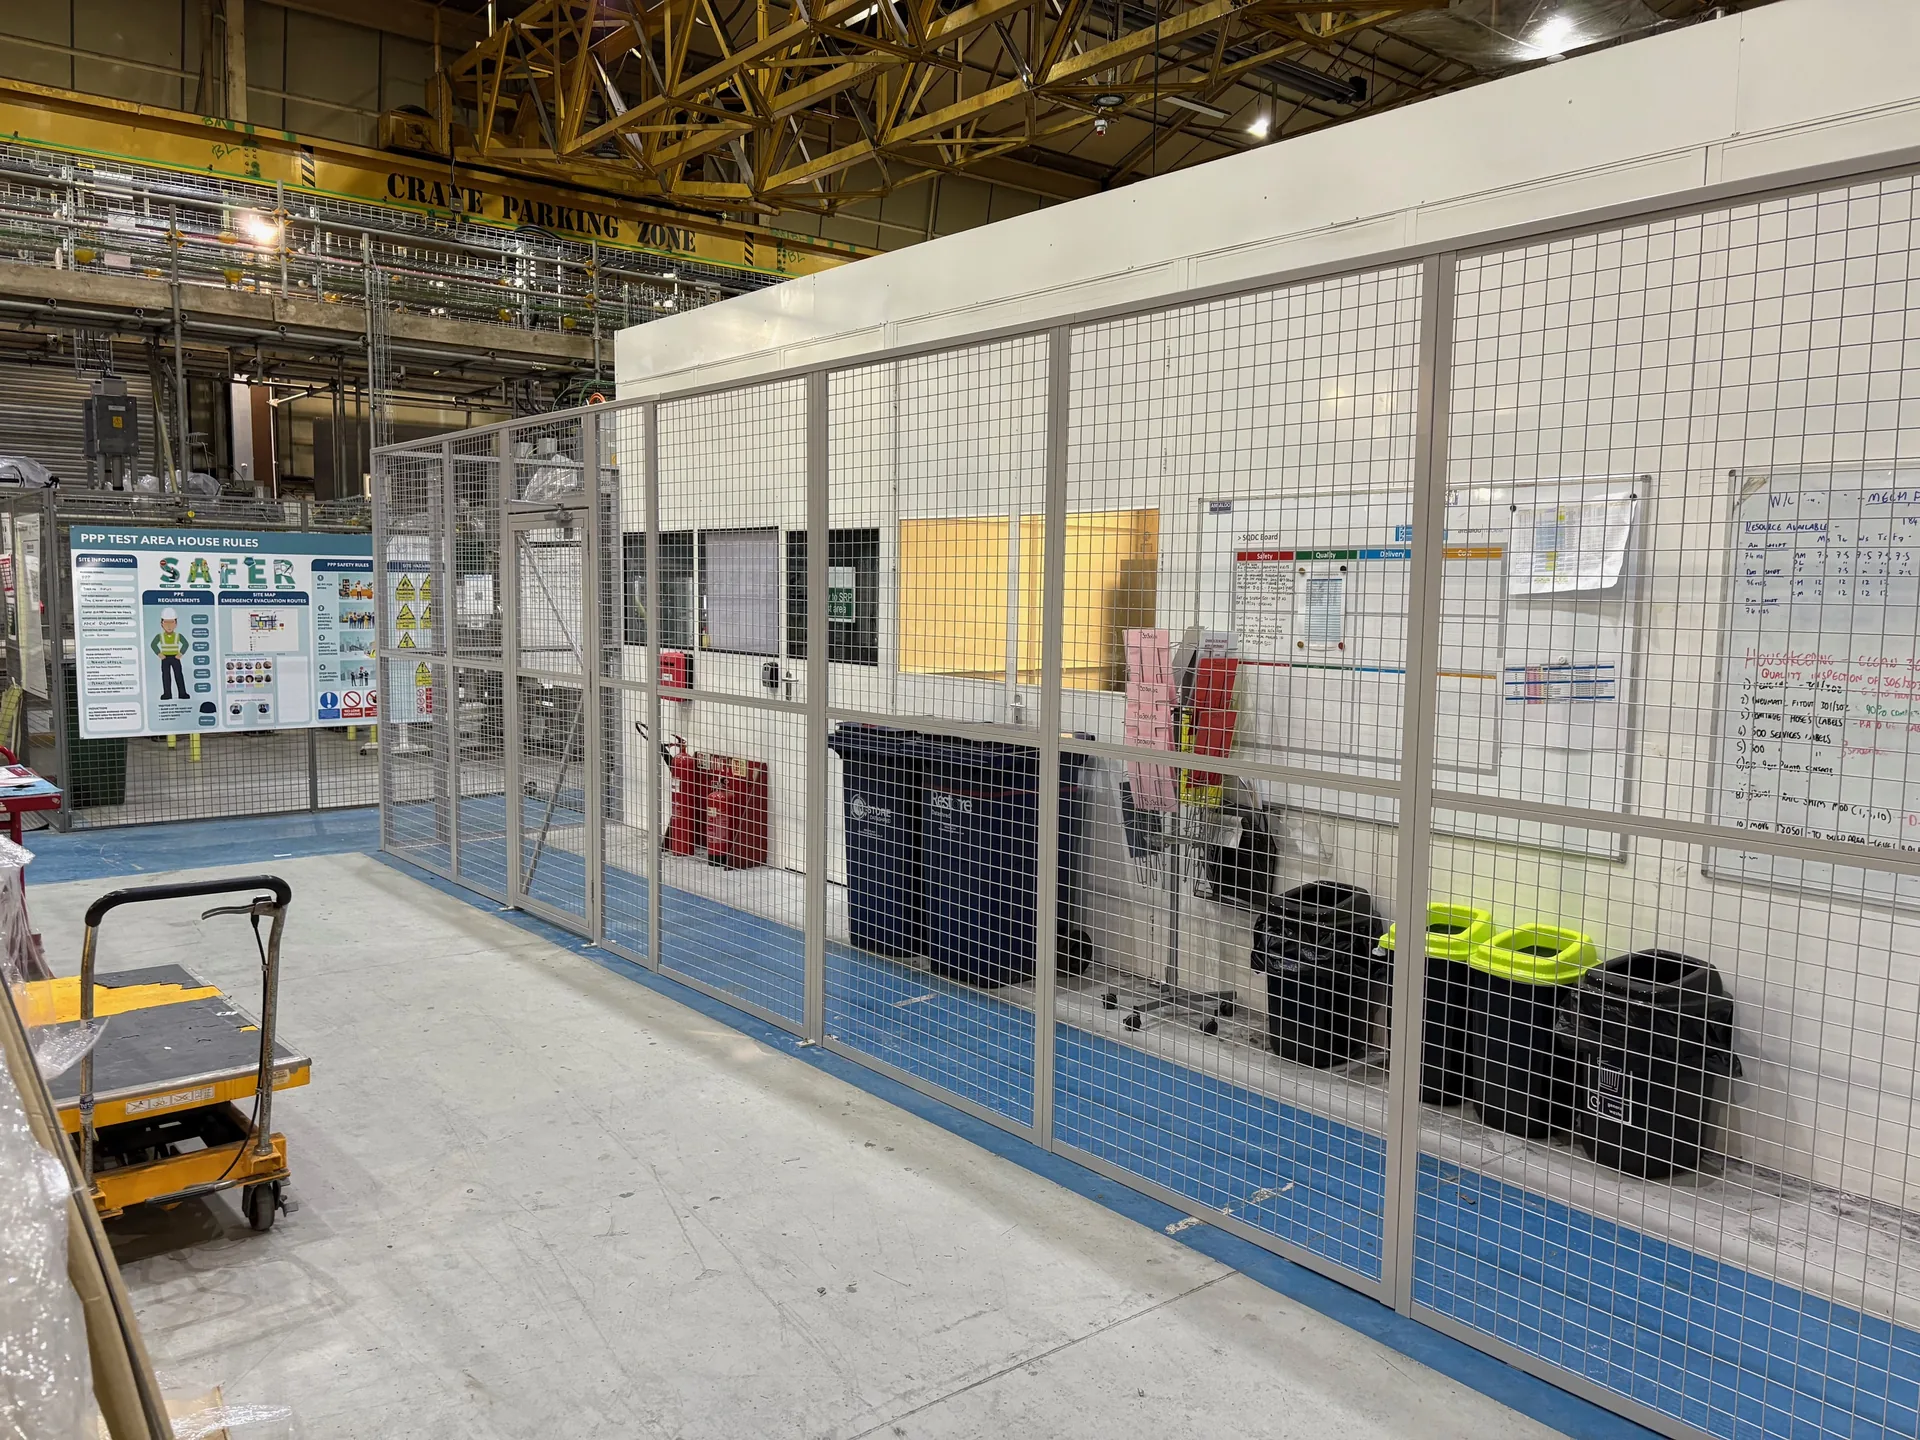
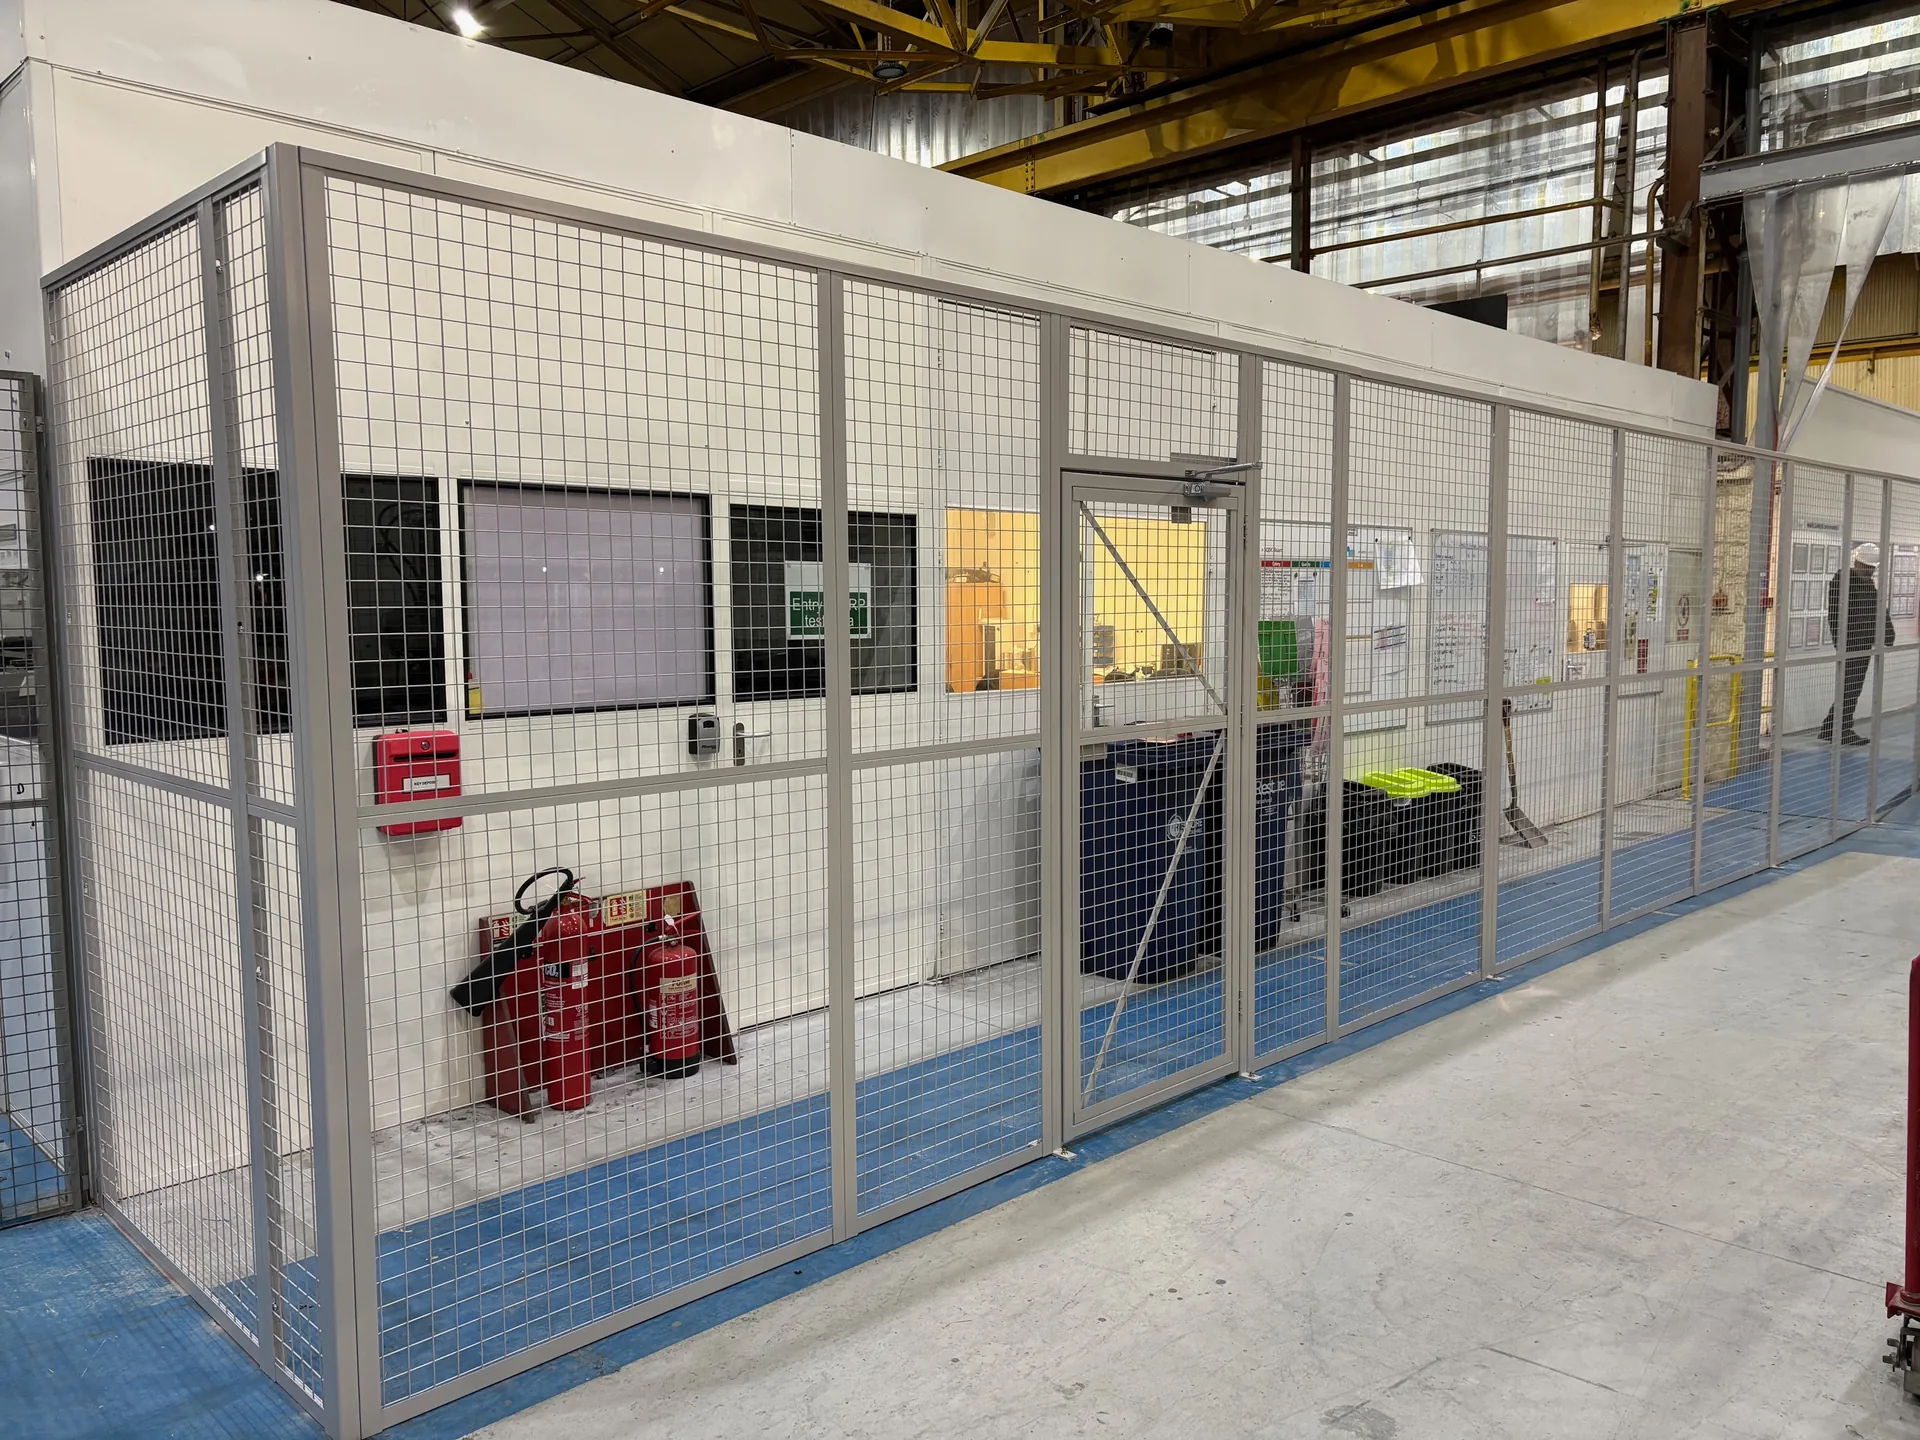
This mesh partitioning system was used to create a mesh corridor, or mesh walkway, from the existing single skin steel partitioning office area to the existing walkways around the factory. Mesh walkways give clear definition within your factory, allow staff to access areas without the need for full PPE and act as a barrier to other hazardous areas.
The mesh walkway had 1 single access door with a door closer that led directly into the factory, and the customer will also install access control to prevent unauthorised access to the factory floor.
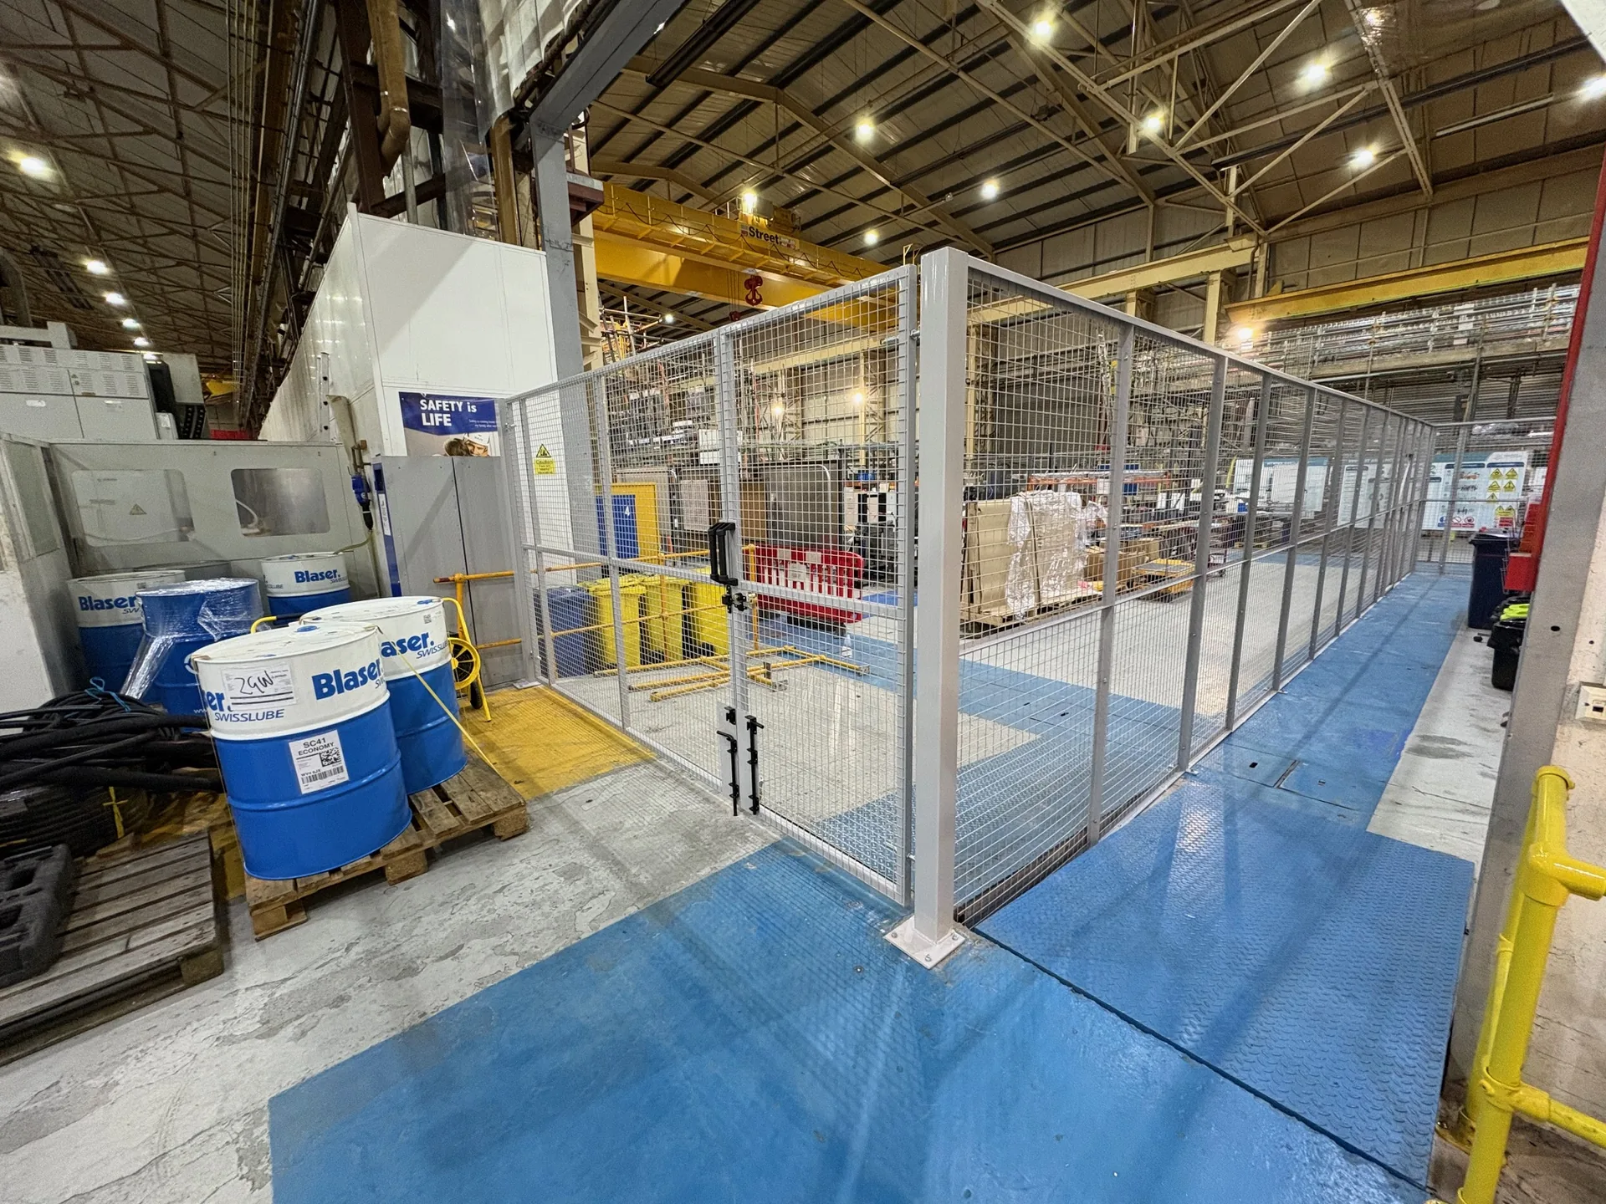
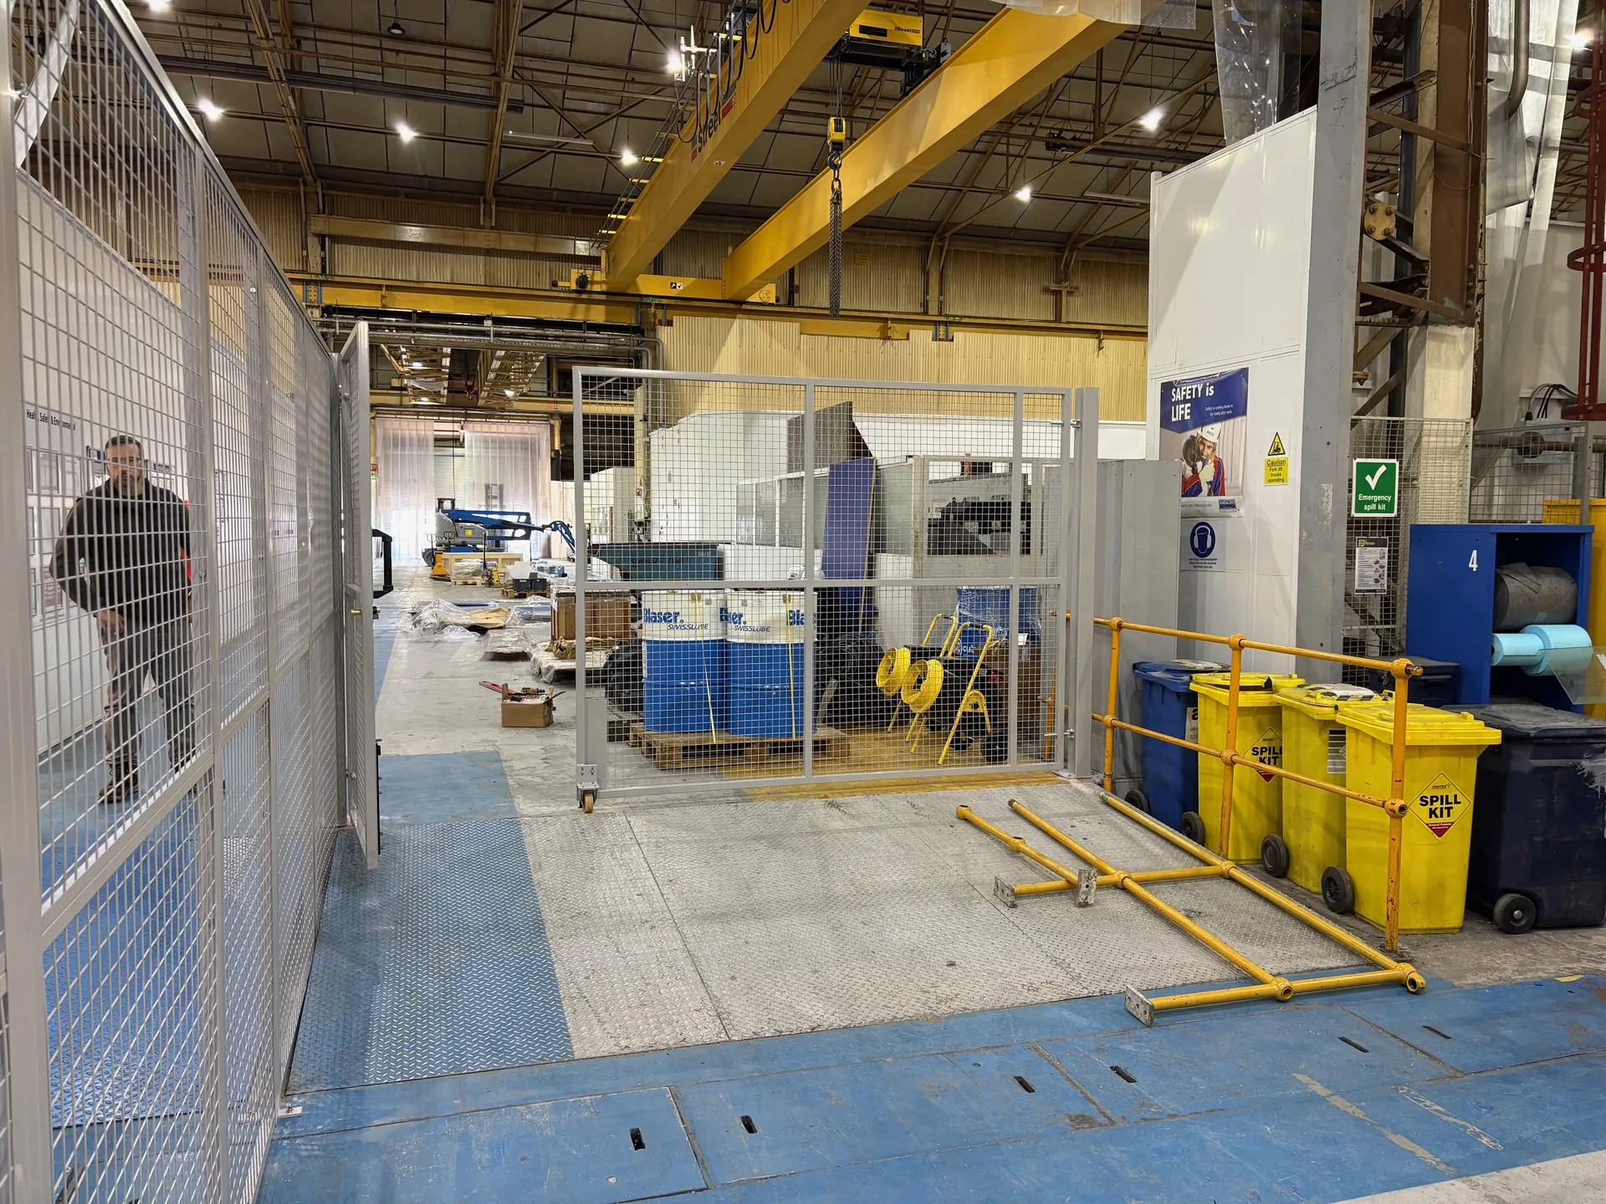
At the top of the ramp area, the customer wanted a large door that could swing in both directions to allow easy access into this section of the factory with a forklift truck. The double door was installed with a padlock attachment, which again could be accessed from either side.
The mesh partitioning is made from the standard 40mm x 40mm angled frame with a 50mm x 50mm mesh welded to it. The small access door had a 40mm x 40mm box section frame, and the large swinging door had the same but was mounted on 100mm x 100mm box section posts with farm gate style hinges.
Although the standard mesh is 50mm x 50mm, these mesh panel systems can be supplied in 25mm x 25mm mesh or even expanded metal for extra security.
This mesh walkway partitioning system was installed in West Bromwich and took 2 men 1 day to complete.
Like what you see?
Let's talk about your project
Get In Touch
If you have any requirements or unsure of any of the information on our website then please don’t hesitate to contact us.